
10312 CONISTONPOTOMAC, MD 20854
Due to the health concerns created by Coronavirus we are offering personal 1-1 online video walkthough tours where possible.
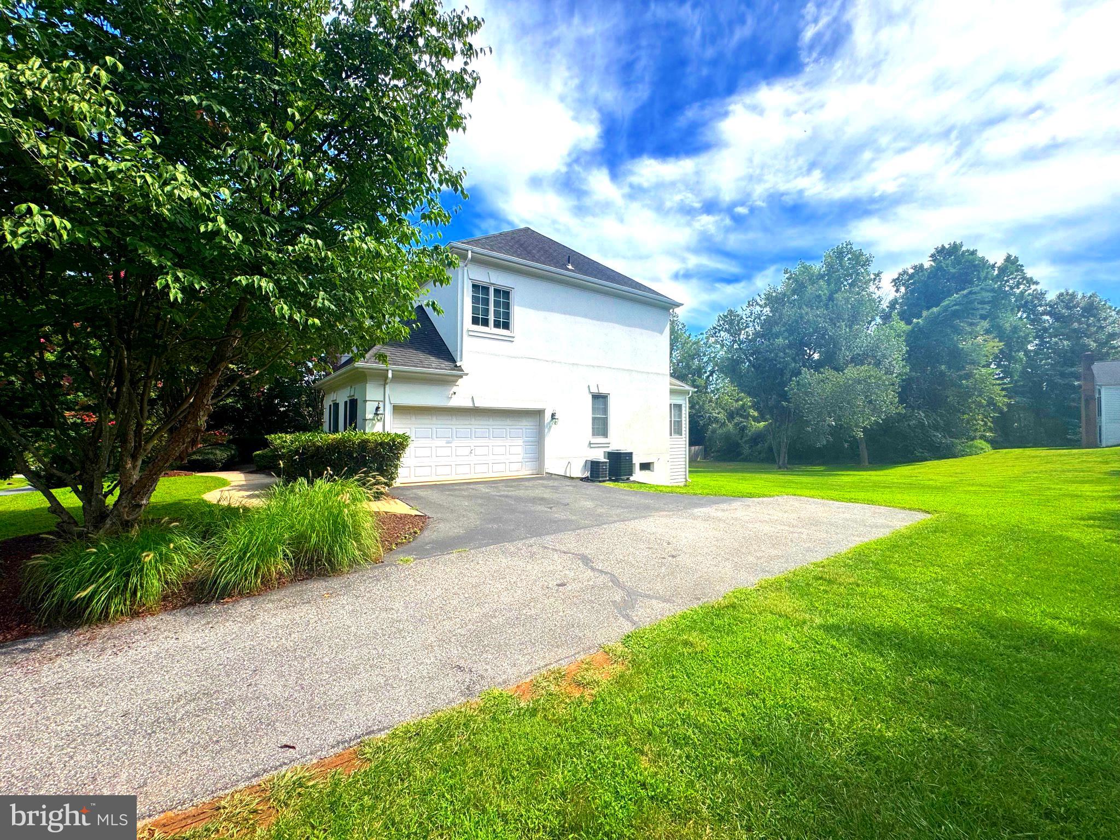
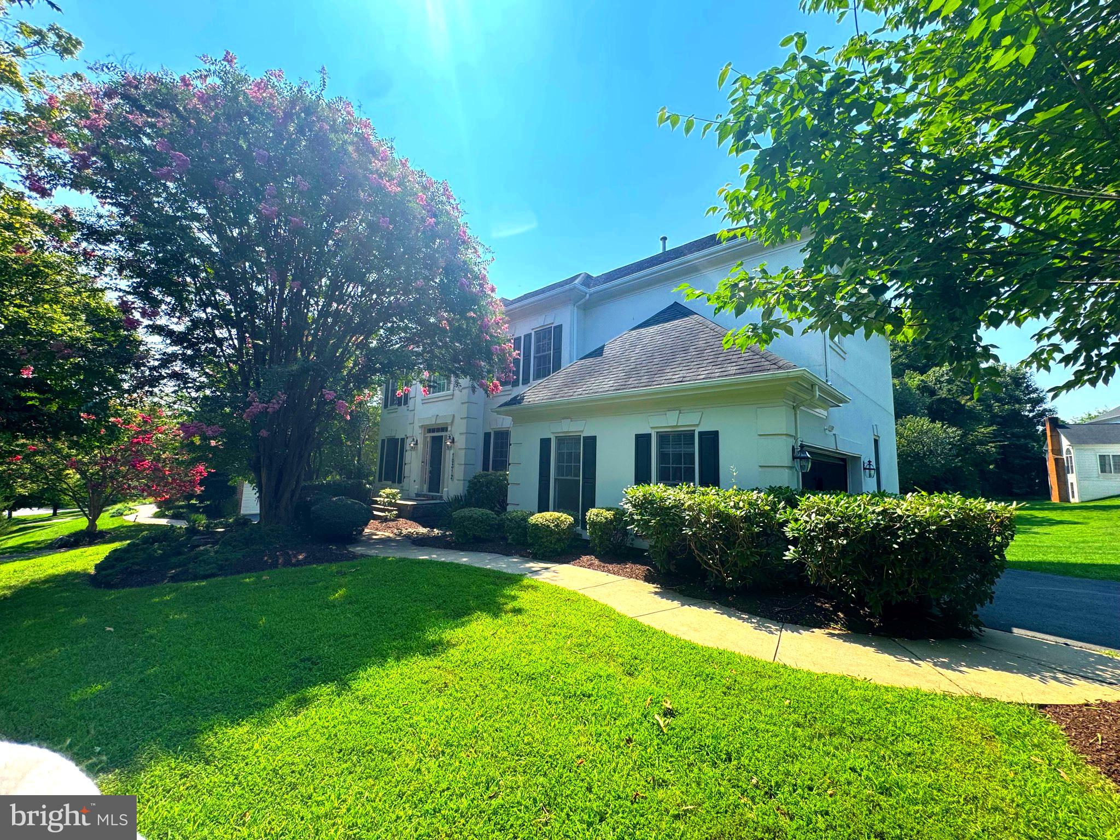
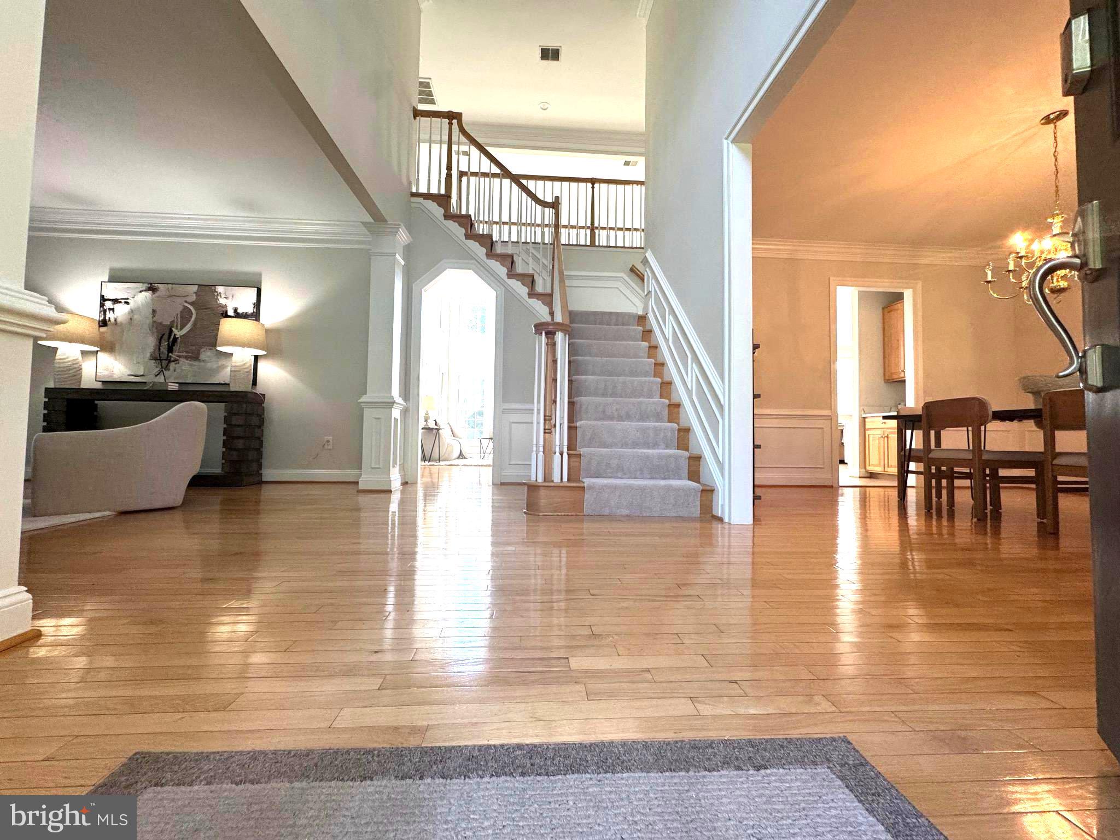
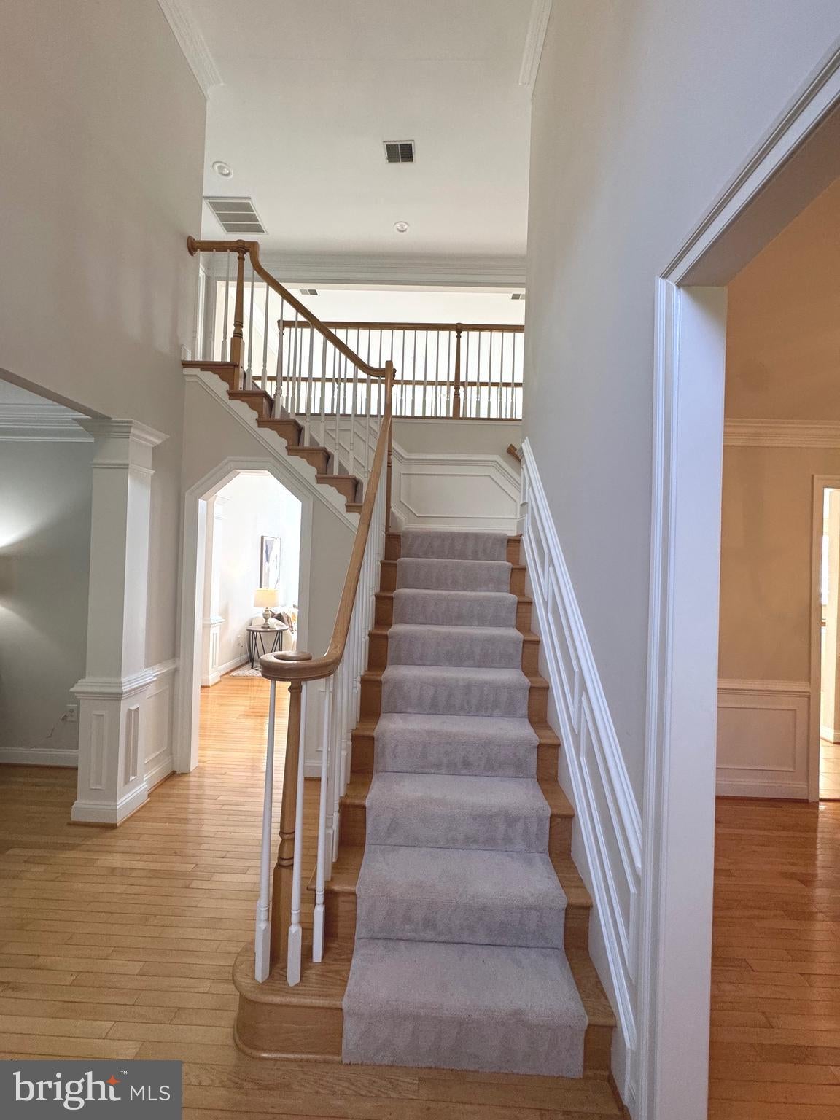
PRICE REDUCED: Welcome to 10312 Coniston Court, an impressive residence nestled on a peaceful cul-de-sac in one of Potomac’s desirable communities. Offering more than 6,200 square feet of beautifully finished living space across three levels, this spacious home combines comfort, elegance, and functionality. Step inside to a dramatic two-story foyer that opens to gracious formal living and dining rooms—ideal for entertaining. The expansive family room features soaring two-story ceilings, beautiful decorative molding, and a cozy gas fireplace that creates an inviting gathering space. At the heart of the home is the gourmet eat-in kitchen, complete with stainless steel appliances, a cooktop, double wall ovens, abundant cabinetry, and generous preparation space. The kitchen flows seamlessly into an impressive sunroom surrounded by windows, filling the space with natural light. From the sunroom, step onto the rear deck and enjoy peaceful views of the lush tree line and park-like backyard. The main level also includes a private study/home office, perfect for working from home, along with a convenient laundry/mudroom. Upstairs, retreat to the luxurious primary suite, featuring double-door entry, an elegant tray ceiling, and an oversized walk-in closet. The ensuite bath offers dual vanities, a relaxing soaking tub, and a separate walk-in shower. The generously sized secondary bedrooms provide excellent accommodations, including two bedrooms connected by a Jack-and-Jill bath, while the junior suite enjoys its own private full bathroom. The fully finished walk-out lower level adds even more versatility, featuring a spacious recreation room with direct access to the backyard. A fifth bedroom with a walk-in closet and full bath makes this level ideal for guests, extended family, or a private living suite. An exceptionally large storage room provides plenty of additional space for organization. As an added benefit, the owner has a recent property survey, offering the new owner the opportunity to install a fence if desired. Ideally located just minutes from shopping, dining, and major commuter routes, and within walking distance of Glen Hills Park, this exceptional Potomac home offers space, privacy, convenience, and a wonderful setting to call home. Come experience everything 10312 Coniston Court has to offer. Schedule your private showing today!
| a month ago | Price changed to $1,699,990 | |
| a month ago | Listing updated with changes from the MLS | |
| 2 months ago | Status changed to Active | |
| 2 months ago | Listing first seen on site |

The real estate listing information is provided by Bright MLS is for the consumer's personal, non-commercial use and may not be used for any purpose other than to identify prospective properties consumer may be interested in purchasing. Any information relating to real estate for sale or lease referenced on this web site comes from the Internet Data Exchange (IDX) program of the Bright MLS. This web site references real estate listing(s) held by a brokerage firm other than the broker and/or agent who owns this web site. The accuracy of all information is deemed reliable but not guaranteed and should be personally verified through personal inspection by and/or with the appropriate professionals. Properties in listings may have been sold or may no longer be available. The data contained herein is copyrighted by Bright MLS and is protected by all applicable copyright laws. Any unauthorized collection or dissemination of this information is in violation of copyright laws and is strictly prohibited. Copyright © 2020 Bright MLS. All rights reserved.