
11201 SHADOWMERE MEWSCOLUMBIA, MD 21044
Due to the health concerns created by Coronavirus we are offering personal 1-1 online video walkthough tours where possible.
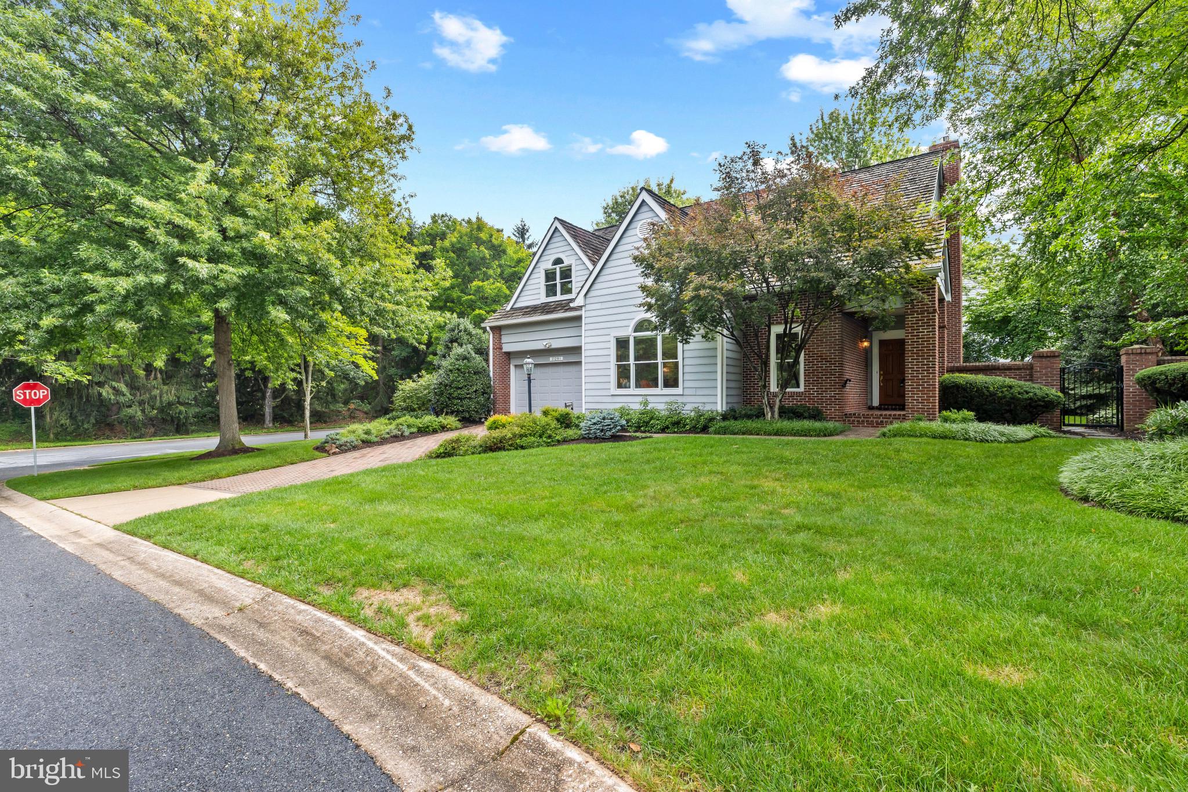
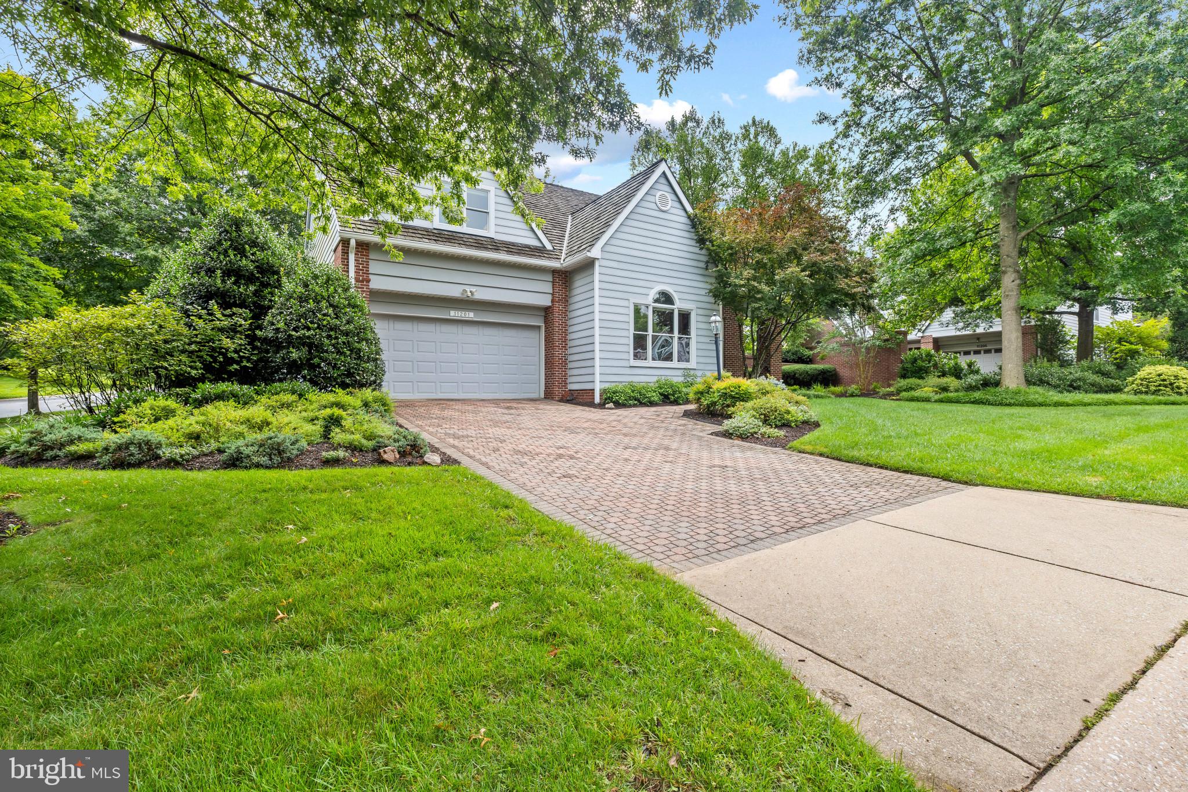
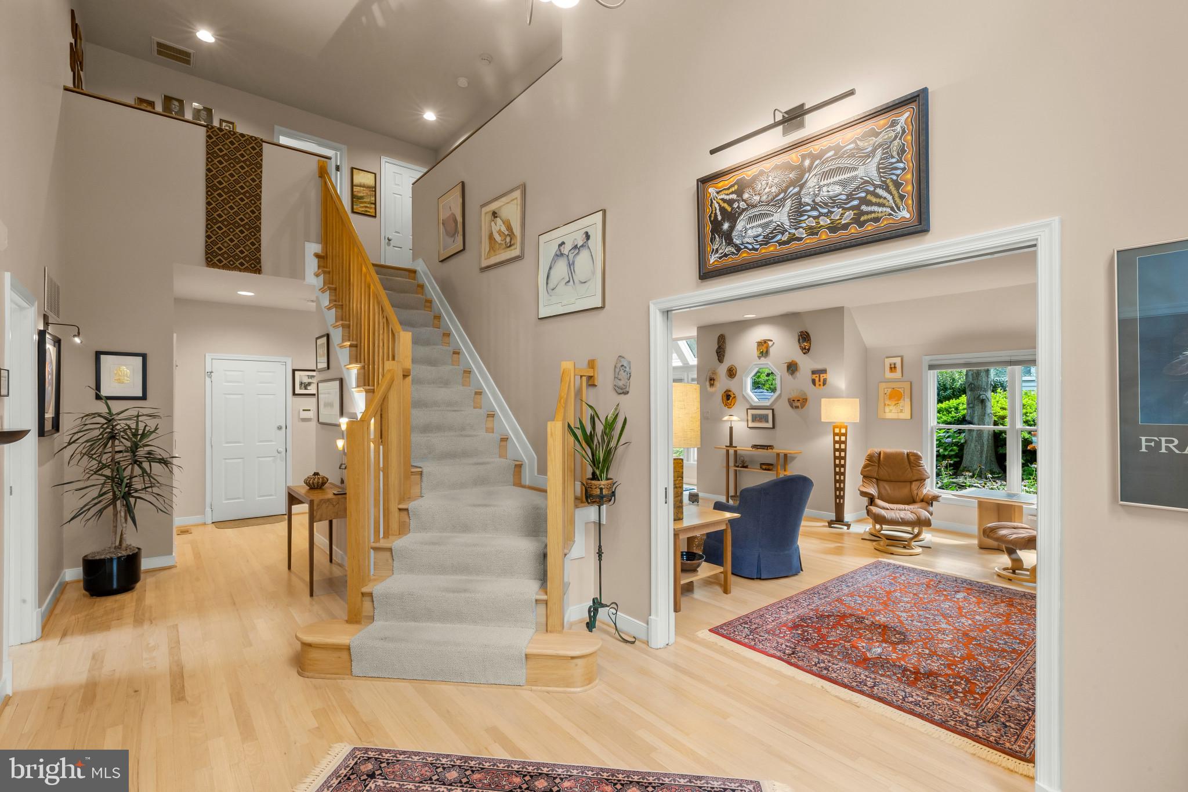
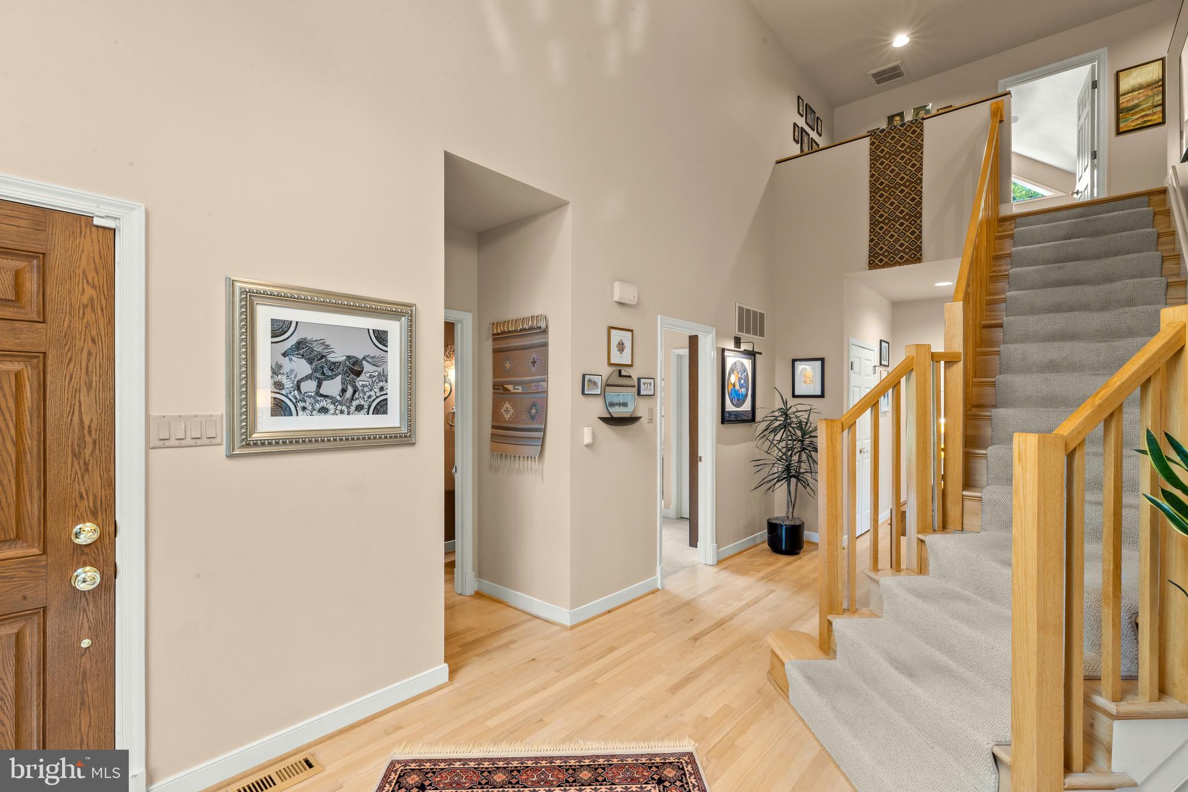
Elegant Colonial residence in highly sought-after Hobbits Glen, lovingly maintained by its original owners and thoughtfully updated throughout. Recent improvements include a sump pump replacement (2018), water heater (2017), hardwood floors refinished in 2021, and custom aluminum gates added in 2021. // A custom driveway and lush, professionally landscaped grounds create exceptional curb appeal and welcome you inside the beautifully appointed interior, where a warm, natural color palette, abundant natural light, and distinctive finishes complement 1,993 finished square feet of living space. // Rich hardwood flooring extends throughout the open-concept main level, beginning in the impressive two-story foyer illuminated by dramatic floor-to-ceiling picture windows. Pocket doors open to the inviting living room, where a cozy gas fireplace is accented by custom built-ins and floating shelves. The space flows seamlessly into the dining area, highlighted by skylights, and continues into the adjacent kitchen. The updated gourmet eat-in kitchen, renovated in 2016, is designed for both everyday living and entertaining. It features upgraded granite countertops, an oversized center island with breakfast bar seating, a custom tile backsplash, abundant cabinetry, a Sub-Zero refrigerator, and a suite of black-finish appliances, including Jenn-Air double ovens, and a KitchenAid dishwasher. // Also on the main level is a spacious fourth bedroom suite, ideal for multigenerational living or hosting guests. This private retreat features soaring vaulted and cathedral ceilings, impressive Palladian windows, plush carpeting, a walk-in closet, and an attached full bathroom with dual-entry access from both the bedroom and foyer. // Upstairs, a versatile loft-style sitting area provides the perfect space for a reading nook or home office. The upper level includes three bedrooms and two full bathrooms. The luxurious owner's suite boasts vaulted ceilings, a comfortable sitting area, plush carpeting, dual walk-in closets, and a spa-inspired en-suite bathroom featuring a dual-sink vanity, soaking tub, and separate walk-in shower. A second full bathroom with a double-sink vanity serves the additional bedrooms. The unfinished lower level offers a large, open space with a dedicated laundry area featuring an LG washer and dryer replaced in 2019, a GE refrigerator, a crawl space, and abundant room ready for future customization. // Outdoor living is equally inviting with a spacious two-tier patio overlooking the tranquil backyard. Surrounded by extensive landscaping, mature plantings, and attractive hardscaping, the outdoor setting is further enhanced by a rear brick wall, creating the perfect backdrop for relaxing or entertaining in private. // Additional maintenance and updates include twice-yearly HVAC servicing for the Carrier gas furnace in the basement and heat pump in the attic, annual maintenance of the Fireside gas fireplace, and double black iron grab railings added to the front porch and deck/patio in 2023.
| 4 days ago | Listing updated with changes from the MLS® | |
| a week ago | Status changed to Pending | |
| 4 weeks ago | Listing first seen on site |

The real estate listing information is provided by Bright MLS is for the consumer's personal, non-commercial use and may not be used for any purpose other than to identify prospective properties consumer may be interested in purchasing. Any information relating to real estate for sale or lease referenced on this web site comes from the Internet Data Exchange (IDX) program of the Bright MLS. This web site references real estate listing(s) held by a brokerage firm other than the broker and/or agent who owns this web site. The accuracy of all information is deemed reliable but not guaranteed and should be personally verified through personal inspection by and/or with the appropriate professionals. Properties in listings may have been sold or may no longer be available. The data contained herein is copyrighted by Bright MLS and is protected by all applicable copyright laws. Any unauthorized collection or dissemination of this information is in violation of copyright laws and is strictly prohibited. Copyright © 2020 Bright MLS. All rights reserved.