
10779 FOLKESTONE WAYWOODSTOCK, MD 21163
Due to the health concerns created by Coronavirus we are offering personal 1-1 online video walkthough tours where possible.
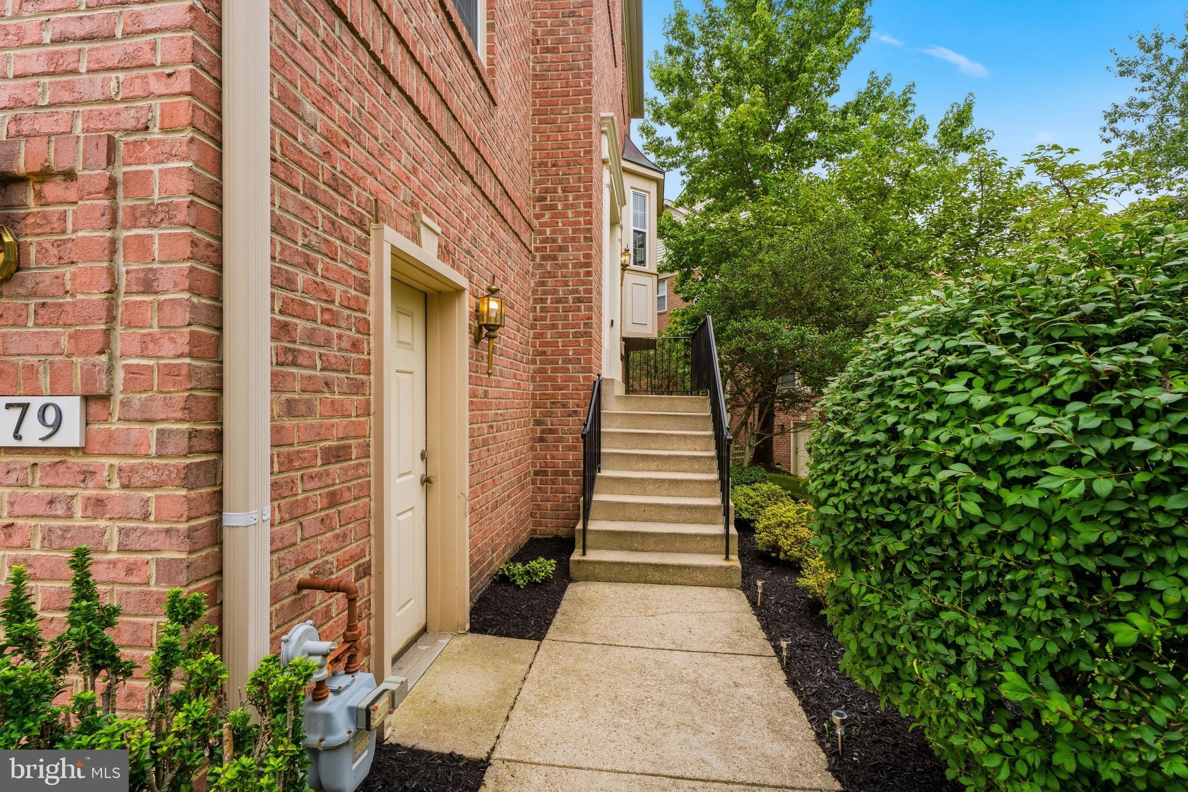
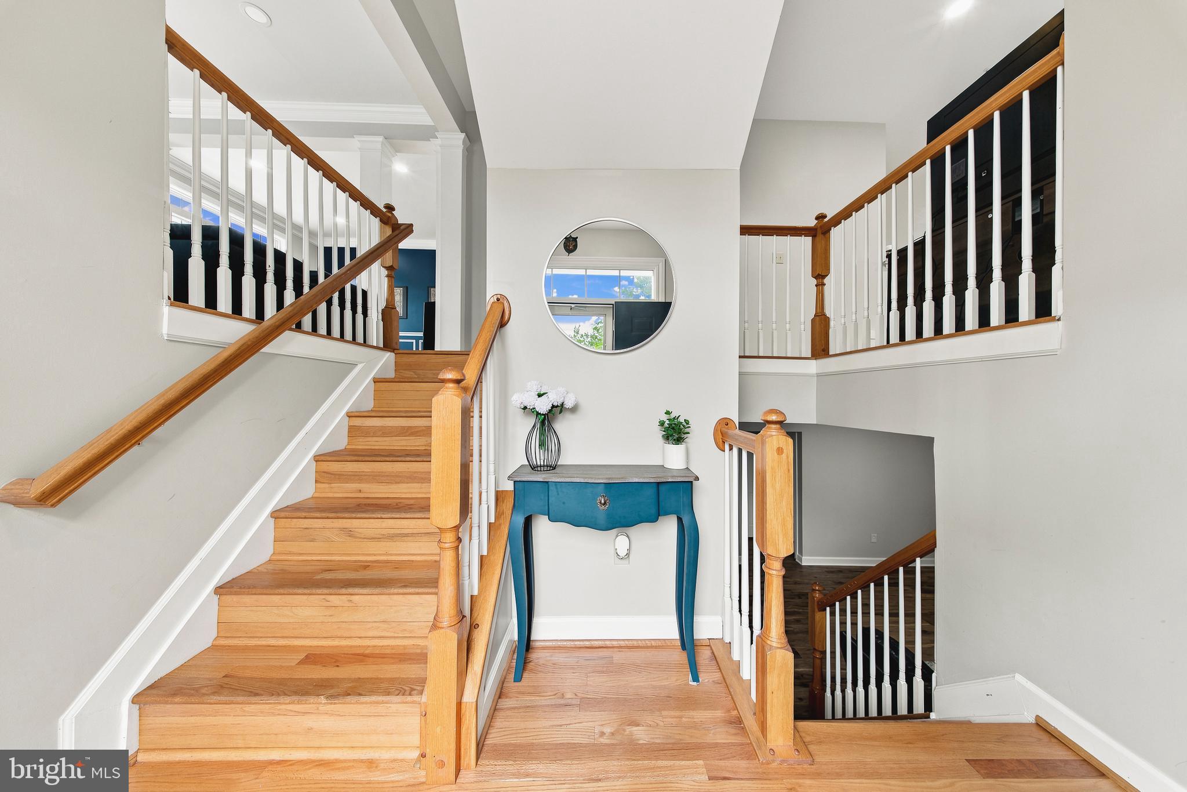
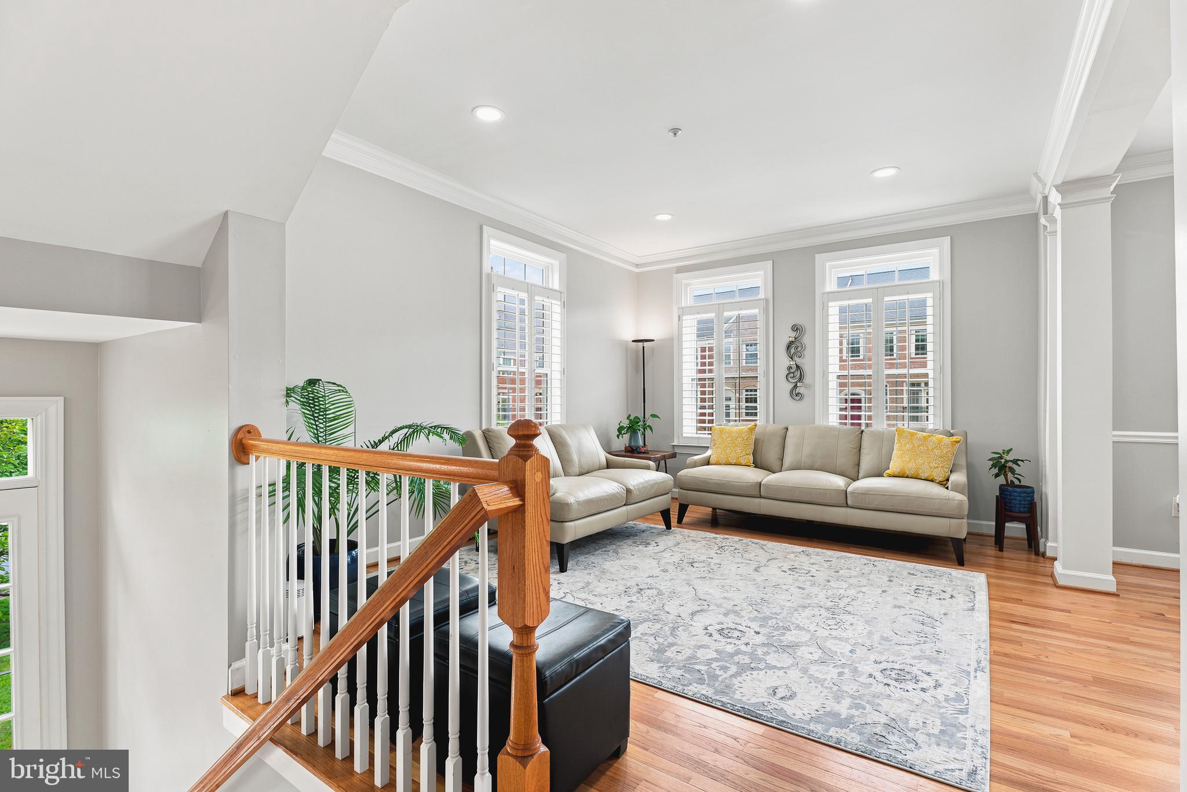
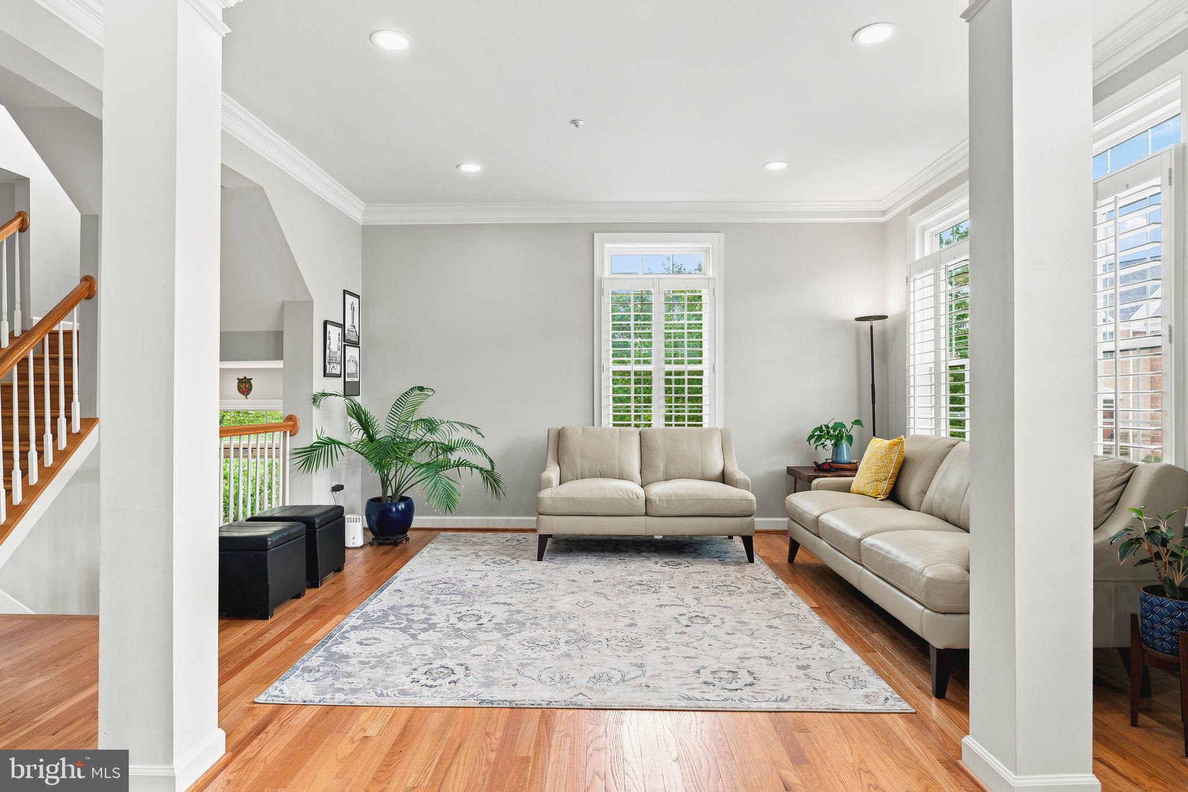
Welcome to 10779 Folkestone Way! Filled with natural light and thoughtfully updated, this beautiful end-of-group townhome offers spacious living, timeless finishes, and numerous recent improvements. The inviting main level features 9-foot ceilings, a formal living room with columns separating the elegant dining room accented with crown molding and chair rail, refinished hardwood floors (2022), and new recessed lighting that enhances the bright, open feel. Oversized windows, many accented with transoms, are complemented by custom shutters and blinds throughout. The well-appointed kitchen offers 42-inch cabinetry, granite countertops, a pantry, and a convenient Butler's Pantry connecting the kitchen and dining room. There is plenty of space for everyday dining in the breakfast room, while the adjoining family room features crown molding, a charming walk-in bay window, and sliding glass doors leading to the new composite deck (2023)—perfect for relaxing or entertaining. Upstairs, the primary suite provides a peaceful retreat with a vaulted ceiling, ceiling fan, walk-in closet, and a versatile sitting room ideal for a home office, reading nook, or exercise space. The en-suite bath features a vaulted ceiling with a skylight, dual vanities, a soaking tub, and a separate shower. Two additional bedrooms, a full hall bath, and a convenient second-floor laundry area with a linen closet complete the upper level. The finished lower level expands the home's living space with luxury vinyl plank flooring (2022), a large recreation room featuring a cozy gas fireplace, full-size windows, and sliding glass doors opening to a brick paver patio. A separate bonus room offers endless flexibility as a home office, guest room, fitness area, playroom, or additional storage. The lower level also includes a partially finished bathroom with a full rough-in, providing the opportunity to easily add another full bath. Additional highlights and improvements include a two-car garage with extra storage space and a side exterior entrance, a new architectural roof (2018), replacement windows and front door (2012–2016), a dishwasher and microwave (2021), a refrigerator (2022), and much more—see the attached list for a complete summary of improvements. With quality updates already completed, this move-in ready home combines comfort, style, and exceptional value. Residents of the highly desirable Waverly Woods community enjoy an abundance of amenities, including an outdoor pool, clubhouse, tot lot, playground, recreation courts, scenic common areas, Waverly Woods Golf Club, and the nearby Waverly Woods Shopping Center with restaurants and everyday conveniences. Ideally located just minutes from major commuter routes, Historic Ellicott City, and Patapsco Valley State Park, this home offers the perfect blend of convenience, recreation, and lifestyle.
| 5 hours ago | Listing first seen on site | |
| 5 hours ago | Listing updated with changes from the MLS® |

The real estate listing information is provided by Bright MLS is for the consumer's personal, non-commercial use and may not be used for any purpose other than to identify prospective properties consumer may be interested in purchasing. Any information relating to real estate for sale or lease referenced on this web site comes from the Internet Data Exchange (IDX) program of the Bright MLS. This web site references real estate listing(s) held by a brokerage firm other than the broker and/or agent who owns this web site. The accuracy of all information is deemed reliable but not guaranteed and should be personally verified through personal inspection by and/or with the appropriate professionals. Properties in listings may have been sold or may no longer be available. The data contained herein is copyrighted by Bright MLS and is protected by all applicable copyright laws. Any unauthorized collection or dissemination of this information is in violation of copyright laws and is strictly prohibited. Copyright © 2020 Bright MLS. All rights reserved.
Did you know? You can invite friends and family to your search. They can join your search, rate and discuss listings with you.