
11615 FOX CHASE COURTELLICOTT CITY, MD 21042
Due to the health concerns created by Coronavirus we are offering personal 1-1 online video walkthough tours where possible.


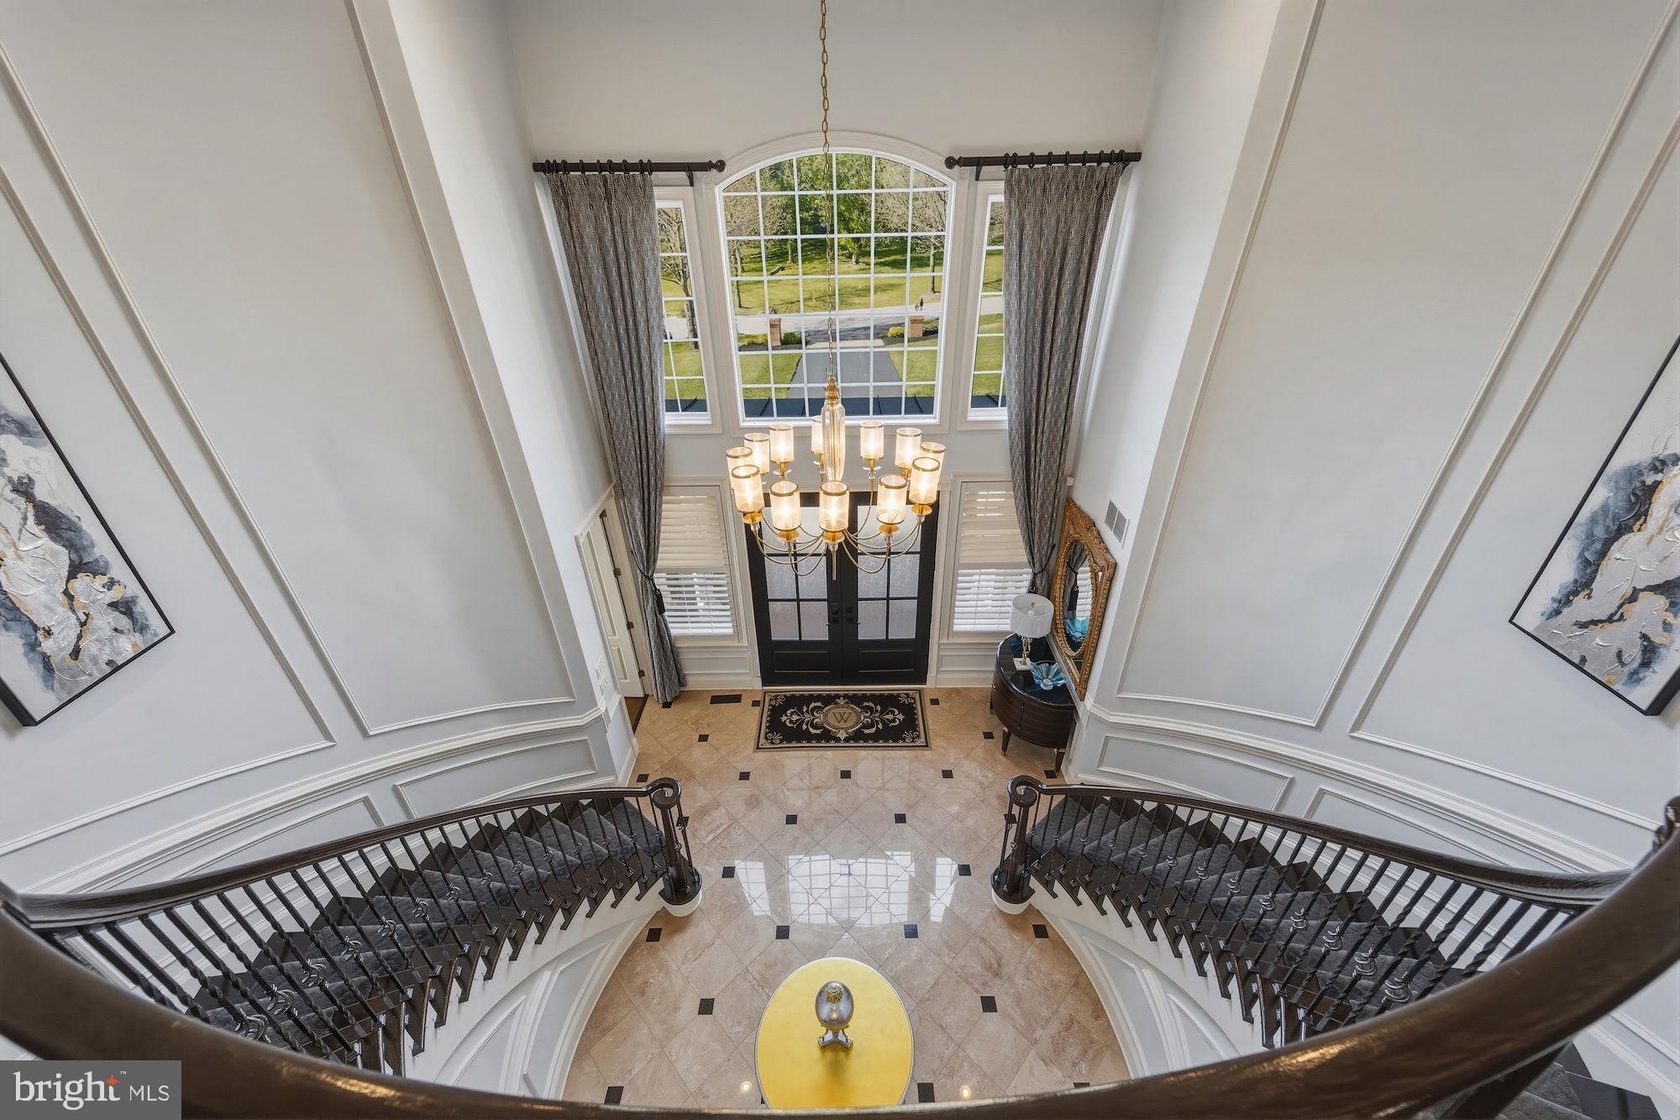
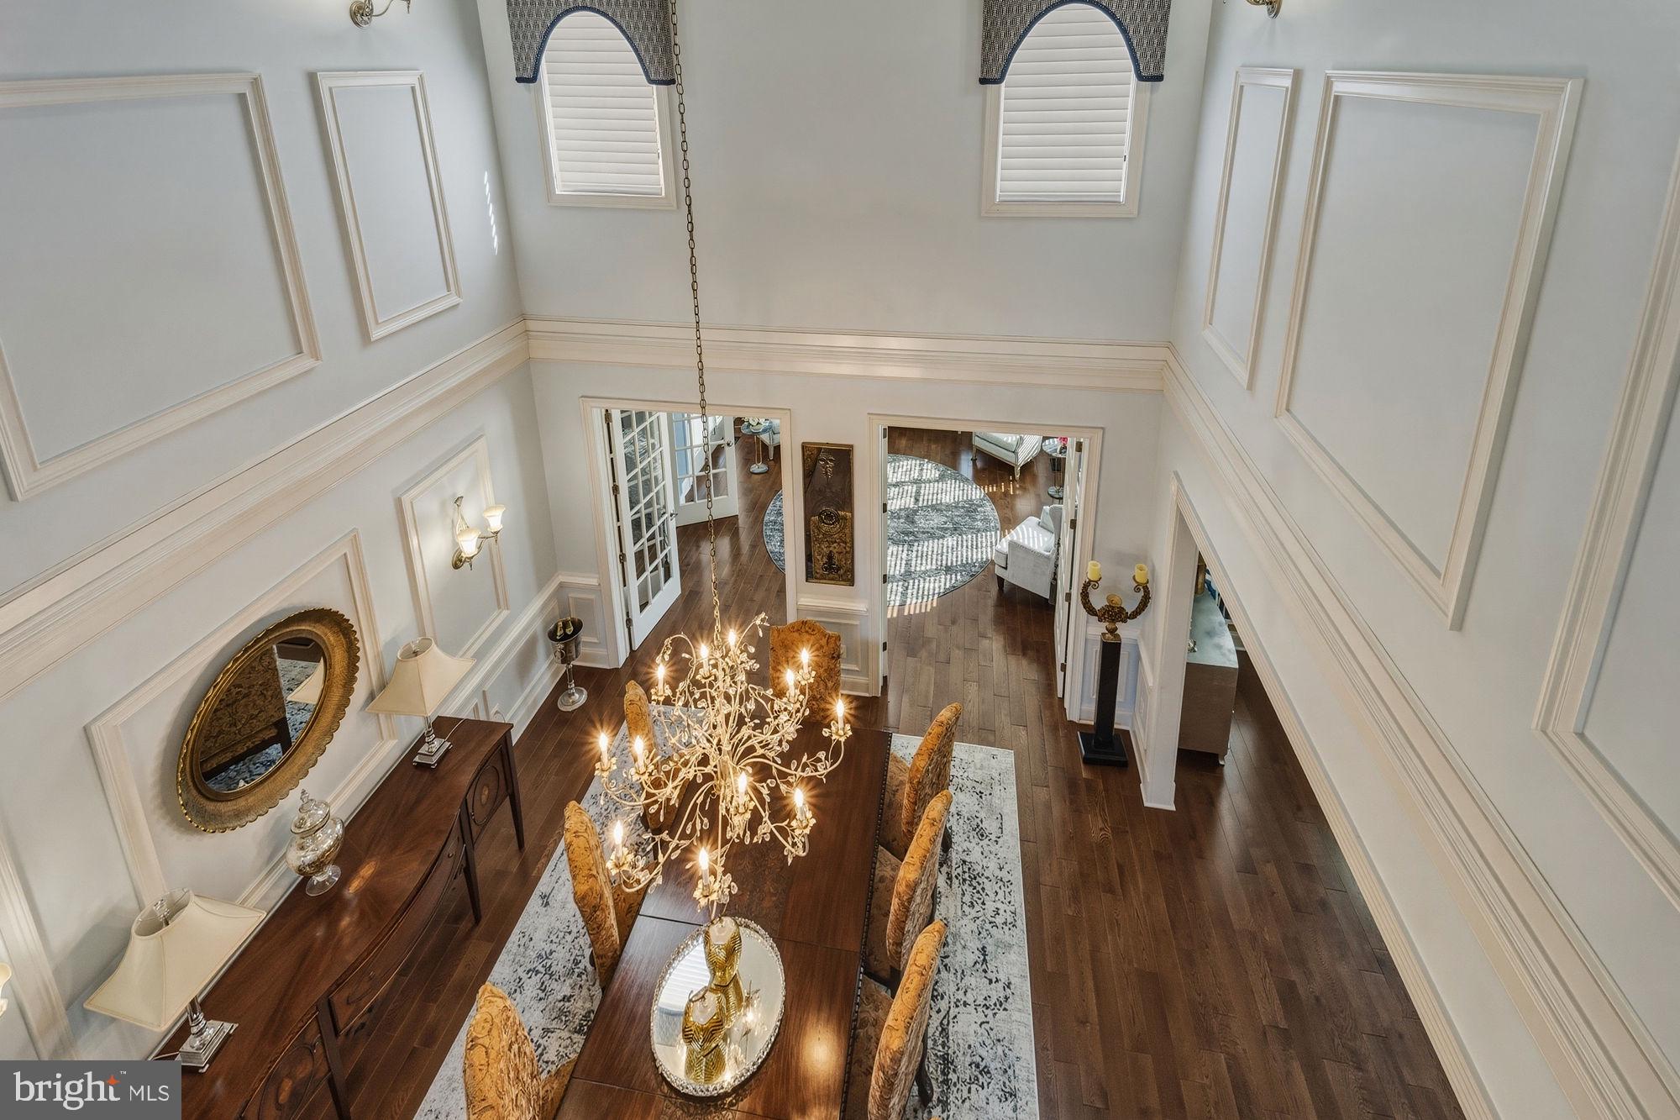
Extraordinary 10,000+ SF brick-front estate on a premium 1.03-acre cul-de-sac lot backing to protected woods in prestigious Patuxent Chase. This architectural masterpiece delivers six bedrooms, five full baths, and two half baths across three meticulously finished levels designed for grand-scale entertaining and refined daily living. A breathtaking two-story foyer with sweeping curved staircase opens to elegant formal living and dining rooms featuring detailed crown moldings, wainscoting, and expansive windows flooding the home with natural light. The gourmet kitchen is a chef's showcase—granite countertops, massive center island, custom cabinetry, gas cooktop, stainless steel appliances, and a sun-drenched breakfast conservatory flowing seamlessly into the dramatic family room with soaring ceilings and gas fireplace with custom mantel. A main-level bedroom suite, private study, and mud room with laundry complete the first floor. The palatial primary suite is a true retreat with a spacious sitting area, dual custom walk-in closets, and spa-inspired bath with soaking tub, frameless shower, and dual vanities. Four additional upper-level bedrooms offer generous proportions and designer baths. The fully finished walk-out lower level is an entertainer's paradise—recreation room, dedicated media lounge, game room, bonus rooms, full bath, and French door access to the rear grounds. Hardwood flooring, energy-efficient double-pane windows, 21 total rooms, and high-end finishes throughout. Side-entry 4-car attached garage. Serene tree-lined views from every vantage point. Howard County schools. Minutes to Routes 29, 32, and I-95 for effortless commuting to Baltimore and Washington, D.C. A rare opportunity at this price point—this is estate living at its finest. Situated on over an acre, the beautifully landscaped lot provides privacy and space for outdoor enjoyment. Additional highlights include a side-entry 4-car garage, hardwood flooring, multiple fireplaces, and high-end finishes throughout. Coming Soon – Showings Begin 05/28/26 Don’t miss this rare opportunity to own a premier home in a prestigious location!
| yesterday | Listing updated with changes from the MLS® | |
| yesterday | Listing first seen on site |

The real estate listing information is provided by Bright MLS is for the consumer's personal, non-commercial use and may not be used for any purpose other than to identify prospective properties consumer may be interested in purchasing. Any information relating to real estate for sale or lease referenced on this web site comes from the Internet Data Exchange (IDX) program of the Bright MLS. This web site references real estate listing(s) held by a brokerage firm other than the broker and/or agent who owns this web site. The accuracy of all information is deemed reliable but not guaranteed and should be personally verified through personal inspection by and/or with the appropriate professionals. Properties in listings may have been sold or may no longer be available. The data contained herein is copyrighted by Bright MLS and is protected by all applicable copyright laws. Any unauthorized collection or dissemination of this information is in violation of copyright laws and is strictly prohibited. Copyright © 2020 Bright MLS. All rights reserved.
Did you know? You can invite friends and family to your search. They can join your search, rate and discuss listings with you.