
10332 CONGRESSIONAL COURTELLICOTT CITY, MD 21042
Due to the health concerns created by Coronavirus we are offering personal 1-1 online video walkthough tours where possible.
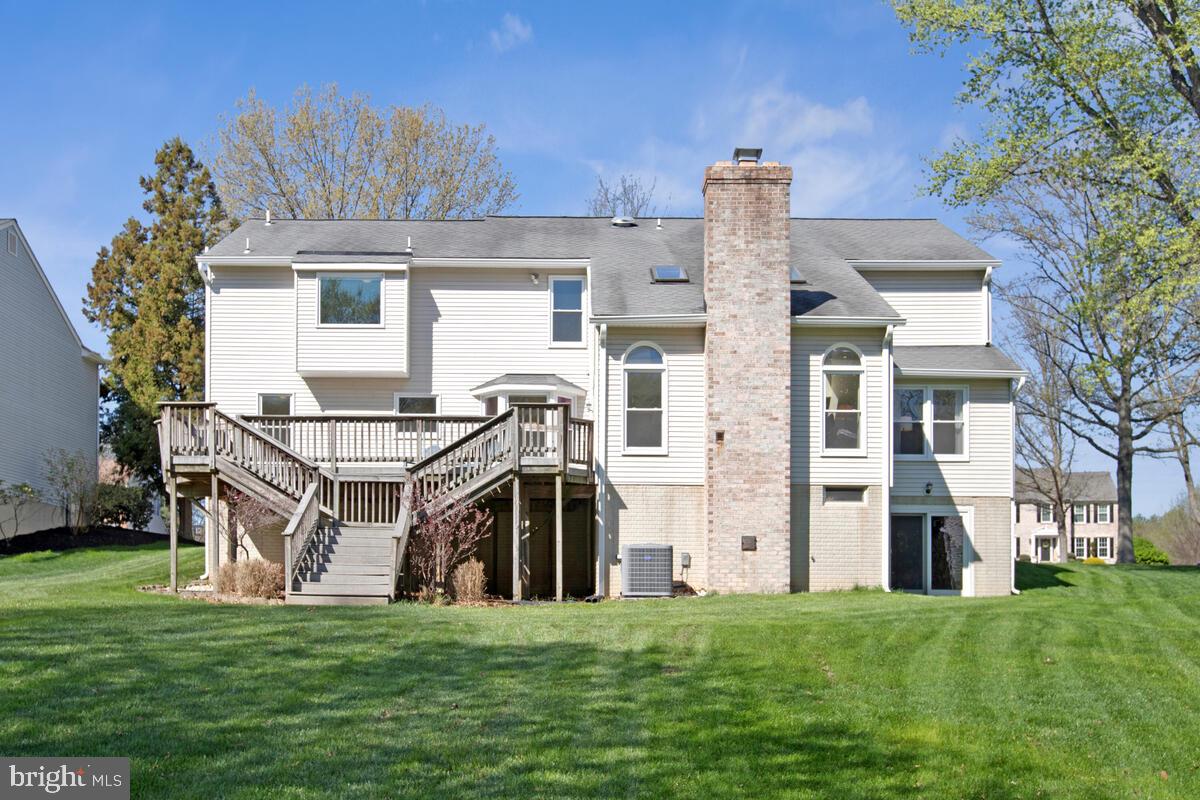
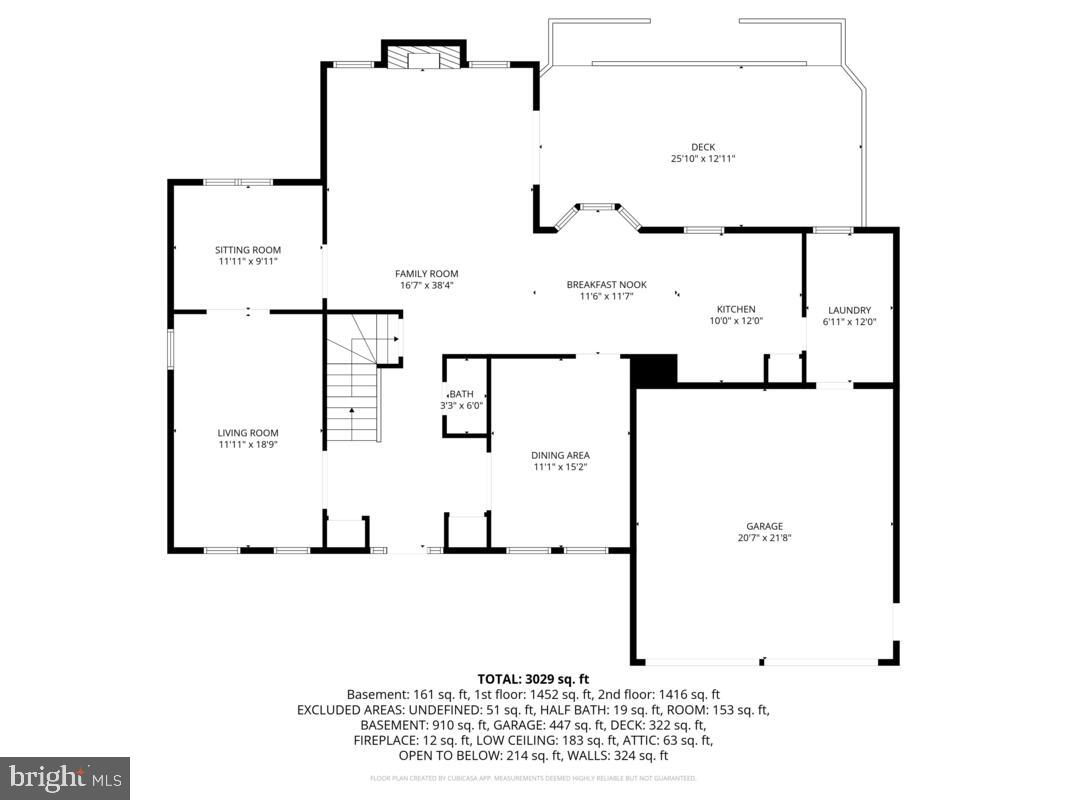
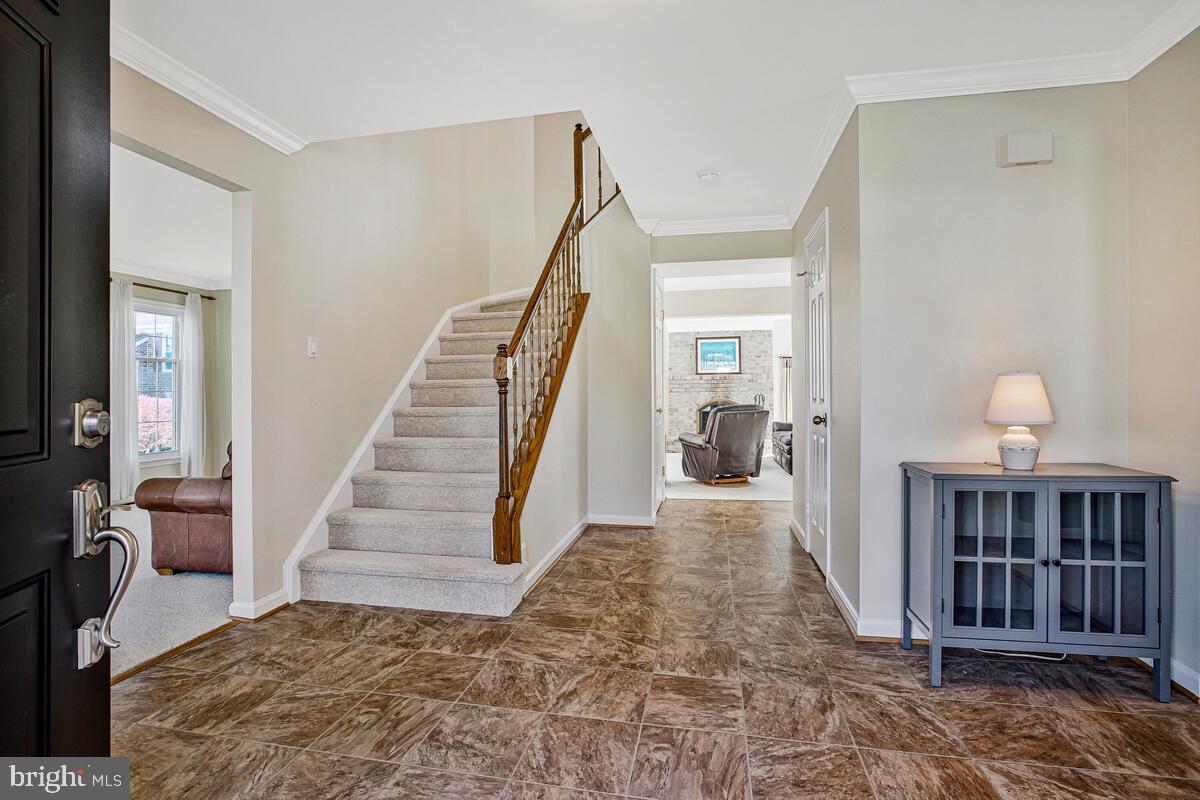
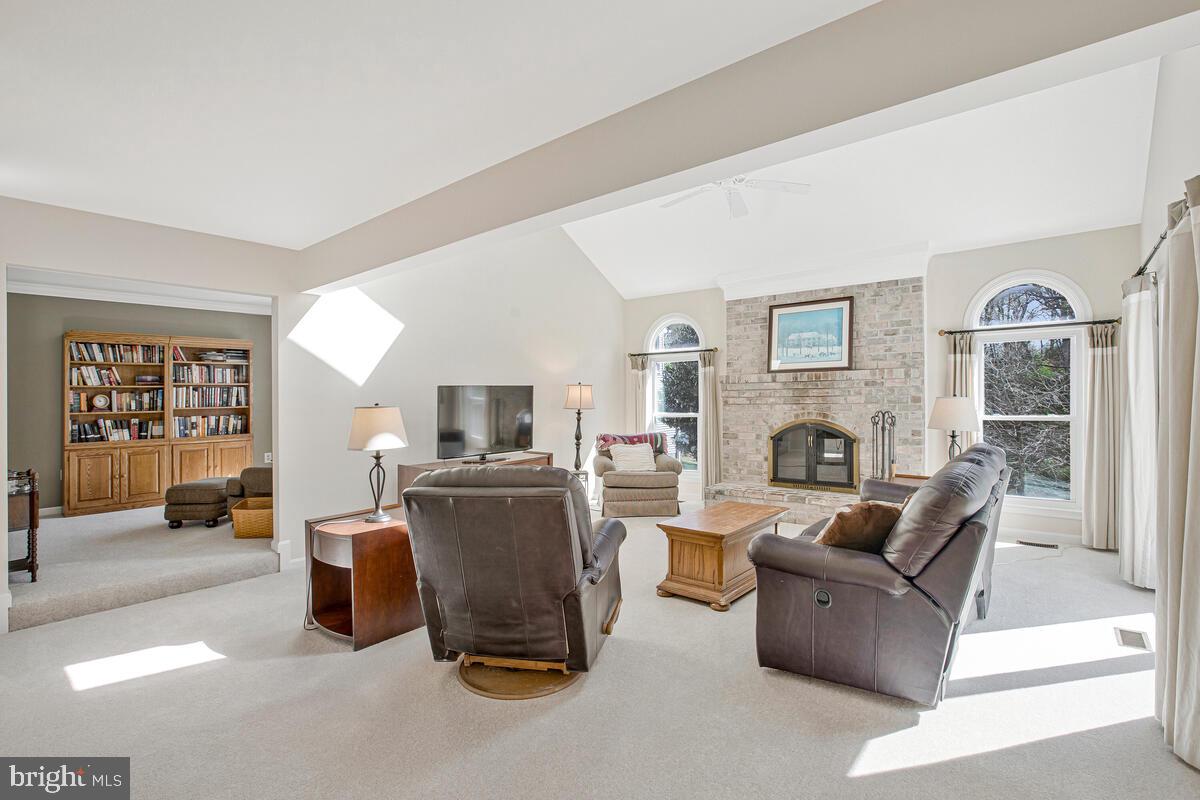
Building dreams in Turf Valley Overlook. This Classic Colonial on Congressional Ct is in a prime location backing to David W Force Park. Great size at over 2700 sq feet above grade the property has been well maintained by a long time owner. HVAC replaced in 2024, Water heater 2023, Garage Doors 2023, Windows replaced 2012 and Roof 2006. The main floor is spacious with a conventional layout. Great entertaining spaces, an office, main level laundry and mudroom connecting the garage and the kitchen. The kitchen and Family room look over the gently sloping back yard toward the trees and park. The upper level is open with a loft like overlook onto the family room. It has an enormous primary bedroom with walkin closet and spacious primary bath. There is also an additional space that could be an office, sitting area or could easily be converted into more closet space. 3 additional Upper Level bedrooms with good size , space and privacy. The lower level is mostly unfinished but is primed to add space and square footage when necessary. Enjoy the benefits of a quiet location with all the easy access to Howard County Schools, restaurants, shops , recreation, golf, and major commuter routes.
| 17 hours ago | Listing updated with changes from the MLS® | |
| 6 days ago | Listing first seen on site |

The real estate listing information is provided by Bright MLS is for the consumer's personal, non-commercial use and may not be used for any purpose other than to identify prospective properties consumer may be interested in purchasing. Any information relating to real estate for sale or lease referenced on this web site comes from the Internet Data Exchange (IDX) program of the Bright MLS. This web site references real estate listing(s) held by a brokerage firm other than the broker and/or agent who owns this web site. The accuracy of all information is deemed reliable but not guaranteed and should be personally verified through personal inspection by and/or with the appropriate professionals. Properties in listings may have been sold or may no longer be available. The data contained herein is copyrighted by Bright MLS and is protected by all applicable copyright laws. Any unauthorized collection or dissemination of this information is in violation of copyright laws and is strictly prohibited. Copyright © 2020 Bright MLS. All rights reserved.
Did you know? You can invite friends and family to your search. They can join your search, rate and discuss listings with you.