Save
Ask
Hide
Share
$790,000

9926 FREDERICK ROAD
ELLICOTT CITY, MD 21042

Single Family Residence|Sold 10/24/2025
6
Beds
5
Total Baths
4
Full Baths
1
Partial Bath
3,626
SqFt
$218
/SqFt
1961
Built
Subdivision:
OAK LEA
County:
HOWARD
Listing courtesy of The KW Collective
Bought with sarabjit singh of Samson Properties (703) 378-8810
Call Now: 443.534.0301
Is this the listing for you? We can help make it yours.
443.534.0301
9926 FREDERICK ROAD9926 FREDERICK ROAD9926 FREDERICK ROAD9926 FREDERICK ROAD
Save
Ask
Hide
Share

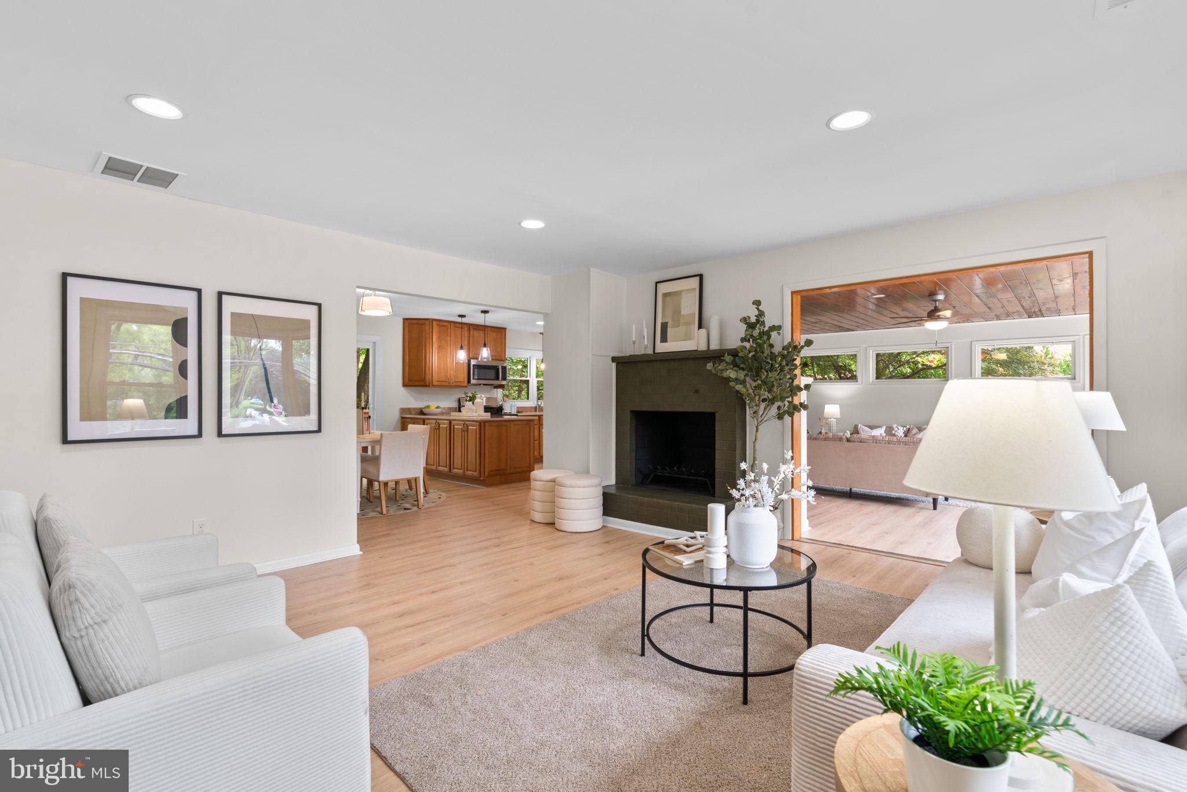
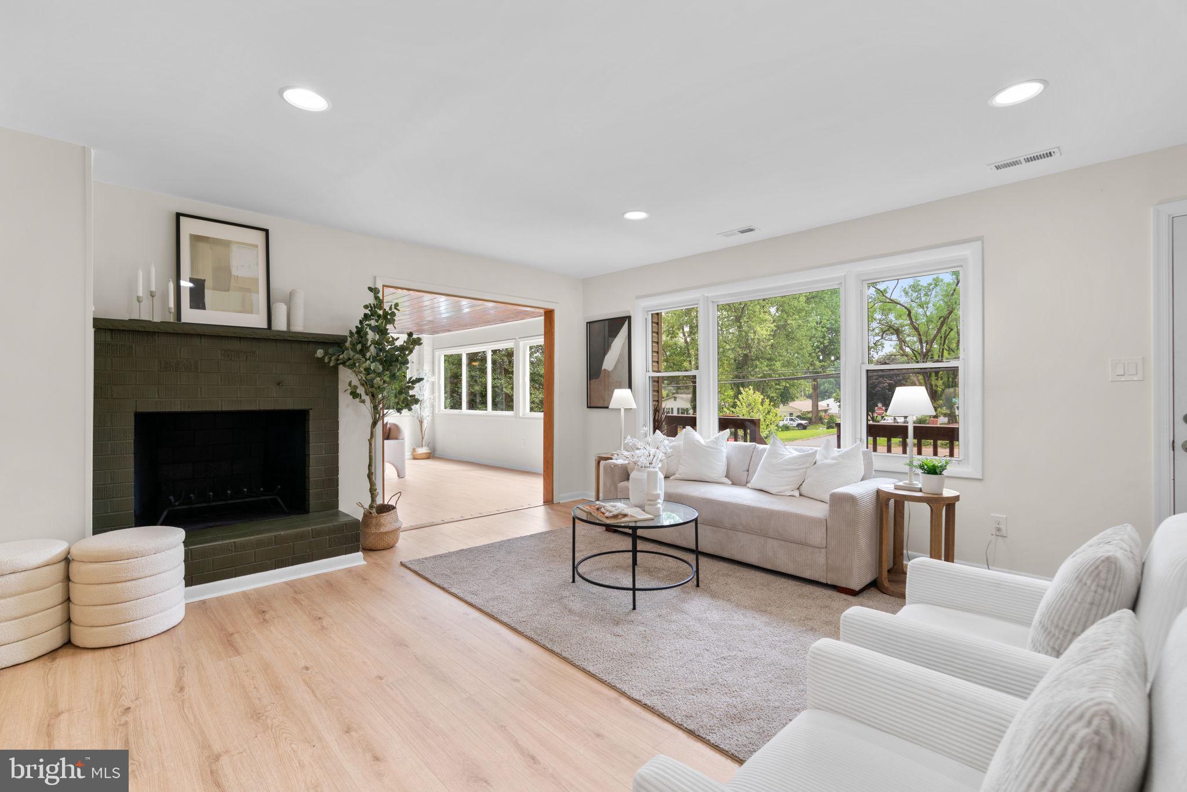
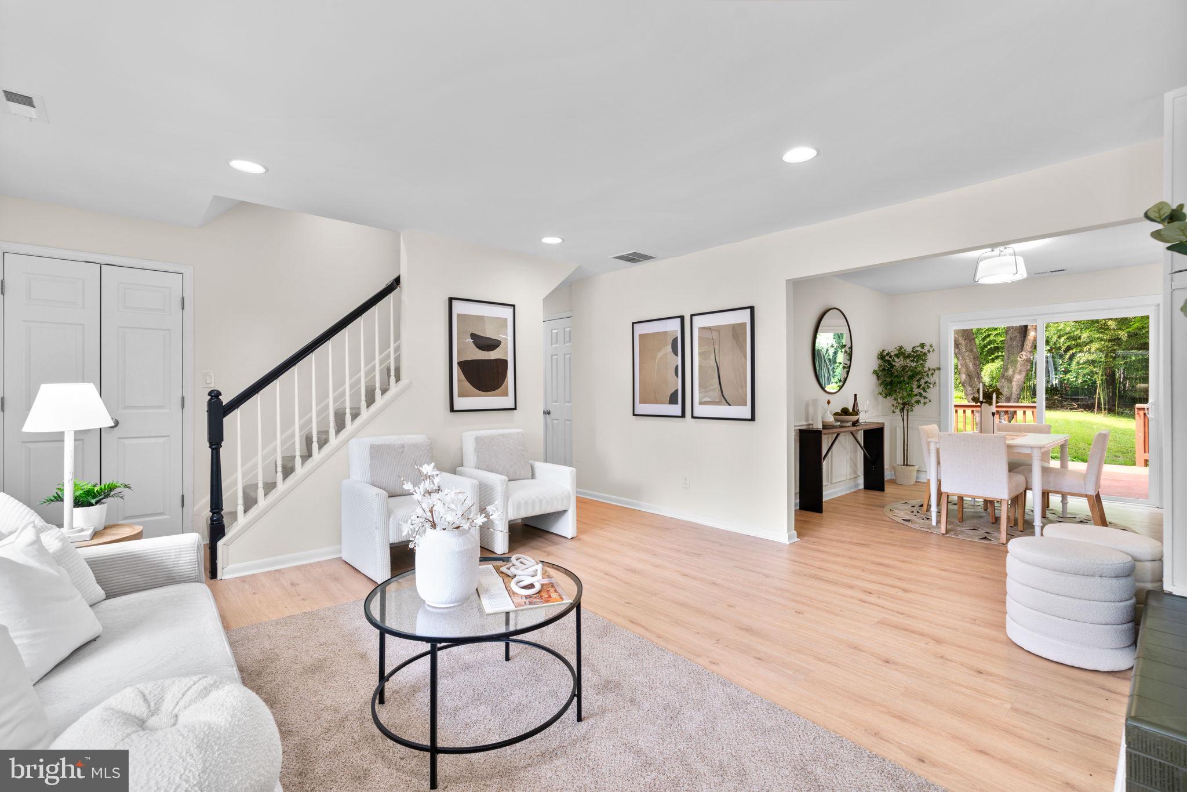
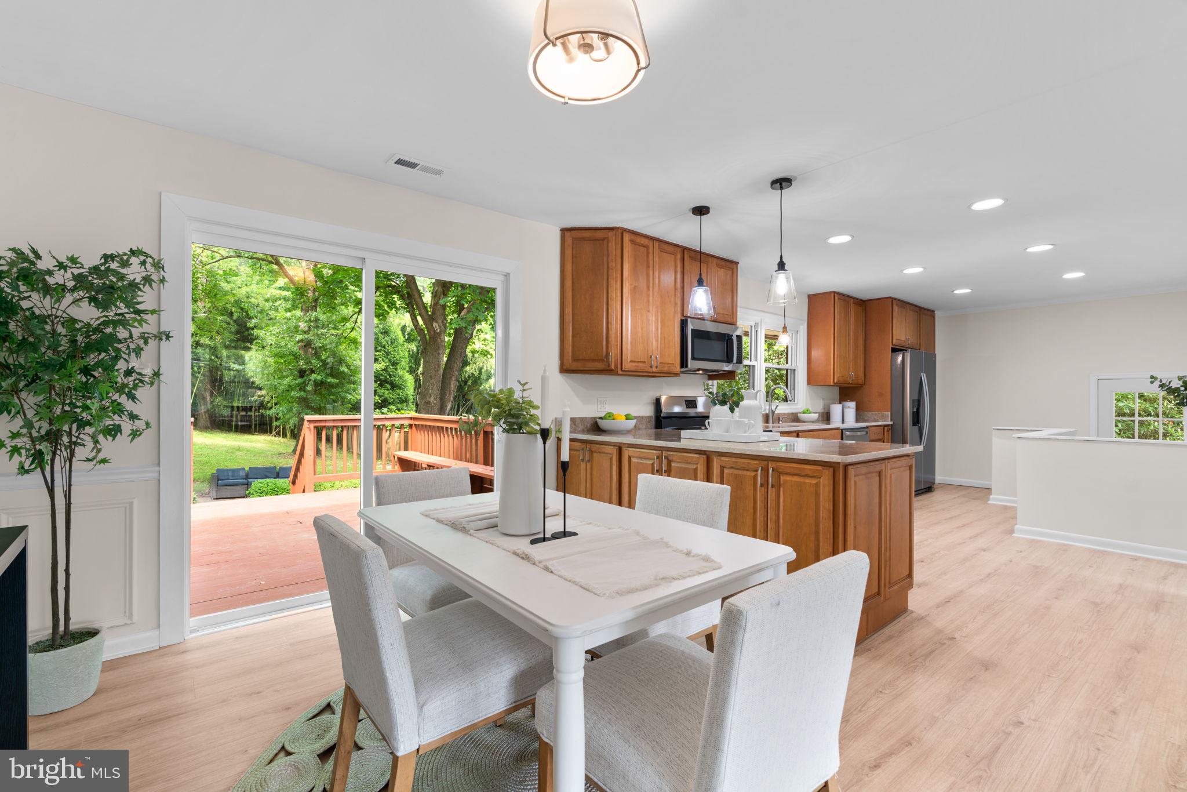
Welcome to 9926 Frederick Road — a fully renovated showstopper in the sought-after Marriotts Ridge High School district. Offering over 3,700 finished square feet, this 6-bedroom, 4.5-bathroom home has been thoughtfully updated from top to bottom and inside and out. The heart of the home is the designer kitchen featuring sleek quartz countertops, custom cabinetry, and stainless steel appliances. A cozy wood-burning fireplace anchors the spacious main living area, while the dining space flows effortlessly to a large deck overlooking a flat, half-acre yard — perfect for entertaining, relaxing, or play. Upstairs, you'll find generously sized bedrooms and luxurious baths with upscale tilework, and modern vanities. The fully finished lower level adds even more flexible space — ideal for a guest suite or multigenerational living — with its own full bath and spacious living area. Additional features include a two-car garage, ample parking, a 1/2 acre flat private rear yard with a patio, and timeless curb appeal. No HOA. Conveniently located near commuter routes, shopping, and top-rated schools. This one checks all the boxes — schedule your private tour today! Brand new HVAC in 2025!

Save
Ask
Hide
Share
Listing Snapshot
Bedrooms 
6
Total Baths 
5
Full Baths 
4
Partial Baths 
1
Inside Area (SqFt) 
3,626 sqft
Lot Size 
0.52 Acres
Year Built 
1961
MLS® Number 
MDHW2057902
Status 
Sold
Property Tax 
$8,073
HOA/Condo/Coop Fees 
N/A
Sq Ft Source 
Estimated
Friends & Family
Recent Activity
9 months agoListing updated with changes from the MLS®
General Features
Acres 
0.52
Attached Garage 
Yes
Foundation 
Block
Garage 
Yes
Garage Spaces 
2
Levels 
Three Or More
Parking 
GarageDrivewayAttached
Parking Spaces 
10
Property Sub Type 
Single Family Residence
Sewer 
Public Sewer
Special Circumstances 
Standard
SqFt Above 
2604
SqFt Below 
1022
SqFt Total 
3626
Style 
Colonial
Water Source 
Public
Zoning 
R20
Interior Features
Appliances 
CooktopGas Water HeaterDishwasherDisposalDryerExhaust FanStainless Steel Appliance(s)RefrigeratorWasherMicrowave
Basement 
FinishedFull
Cooling 
Central AirCeiling Fan(s)Electric
Fireplace 
Yes
Fireplaces 
1
Flooring 
CarpetWoodCeramic TileVinyl
Heating 
Exhaust FanElectricHeat Pump
Interior 
Ceiling Fan(s)Recessed LightingWalk-In Closet(s)Open Floorplan
Laundry Features 
Laundry Room
Main Level Bedrooms 
2
Half Bath 
Level - Main
Save
Ask
Hide
Share
Exterior Features
Construction Details 
BrickVinyl Siding
Patio And Porch 
Deck
Pool Features 
None
View 
Trees/WoodsStreetGarden
Waterview 
Trees/WoodsStreetGarden
Community Features
School District 
HOWARD COUNTY PUBLIC SCHOOL SYSTEM
Schools
School District
HOWARD COUNTY PUBLIC SCHOOL SYSTEM
Elementary School
MANOR WOODS
Middle School
BURLEIGH MANOR
High School
MARRIOTTS RIDGE
Neighborhood & Commute
Source: Walkscore
Save
Ask
Hide
Share