
Save
Ask
Hide
$810,000
3492 ROSEMARY LANEELLICOTT CITY, MD 21042
Single Family Residence|Sold 11/10/2025
3
Beds
4
Total Baths
3
Full Baths
1
Partial Bath
2,102
SqFt
$385
/SqFt
1984
Built
Subdivision:
ROSEMARY ESTATES
County:
HOWARD
Listing courtesy of Weichert Realtors - McKenna & Vane
Bought with Chen Chen of Northrop Realty (410) 531-0321
Call Now: 443.534.0301
Is this the listing for you? We can help make it yours.
443.534.0301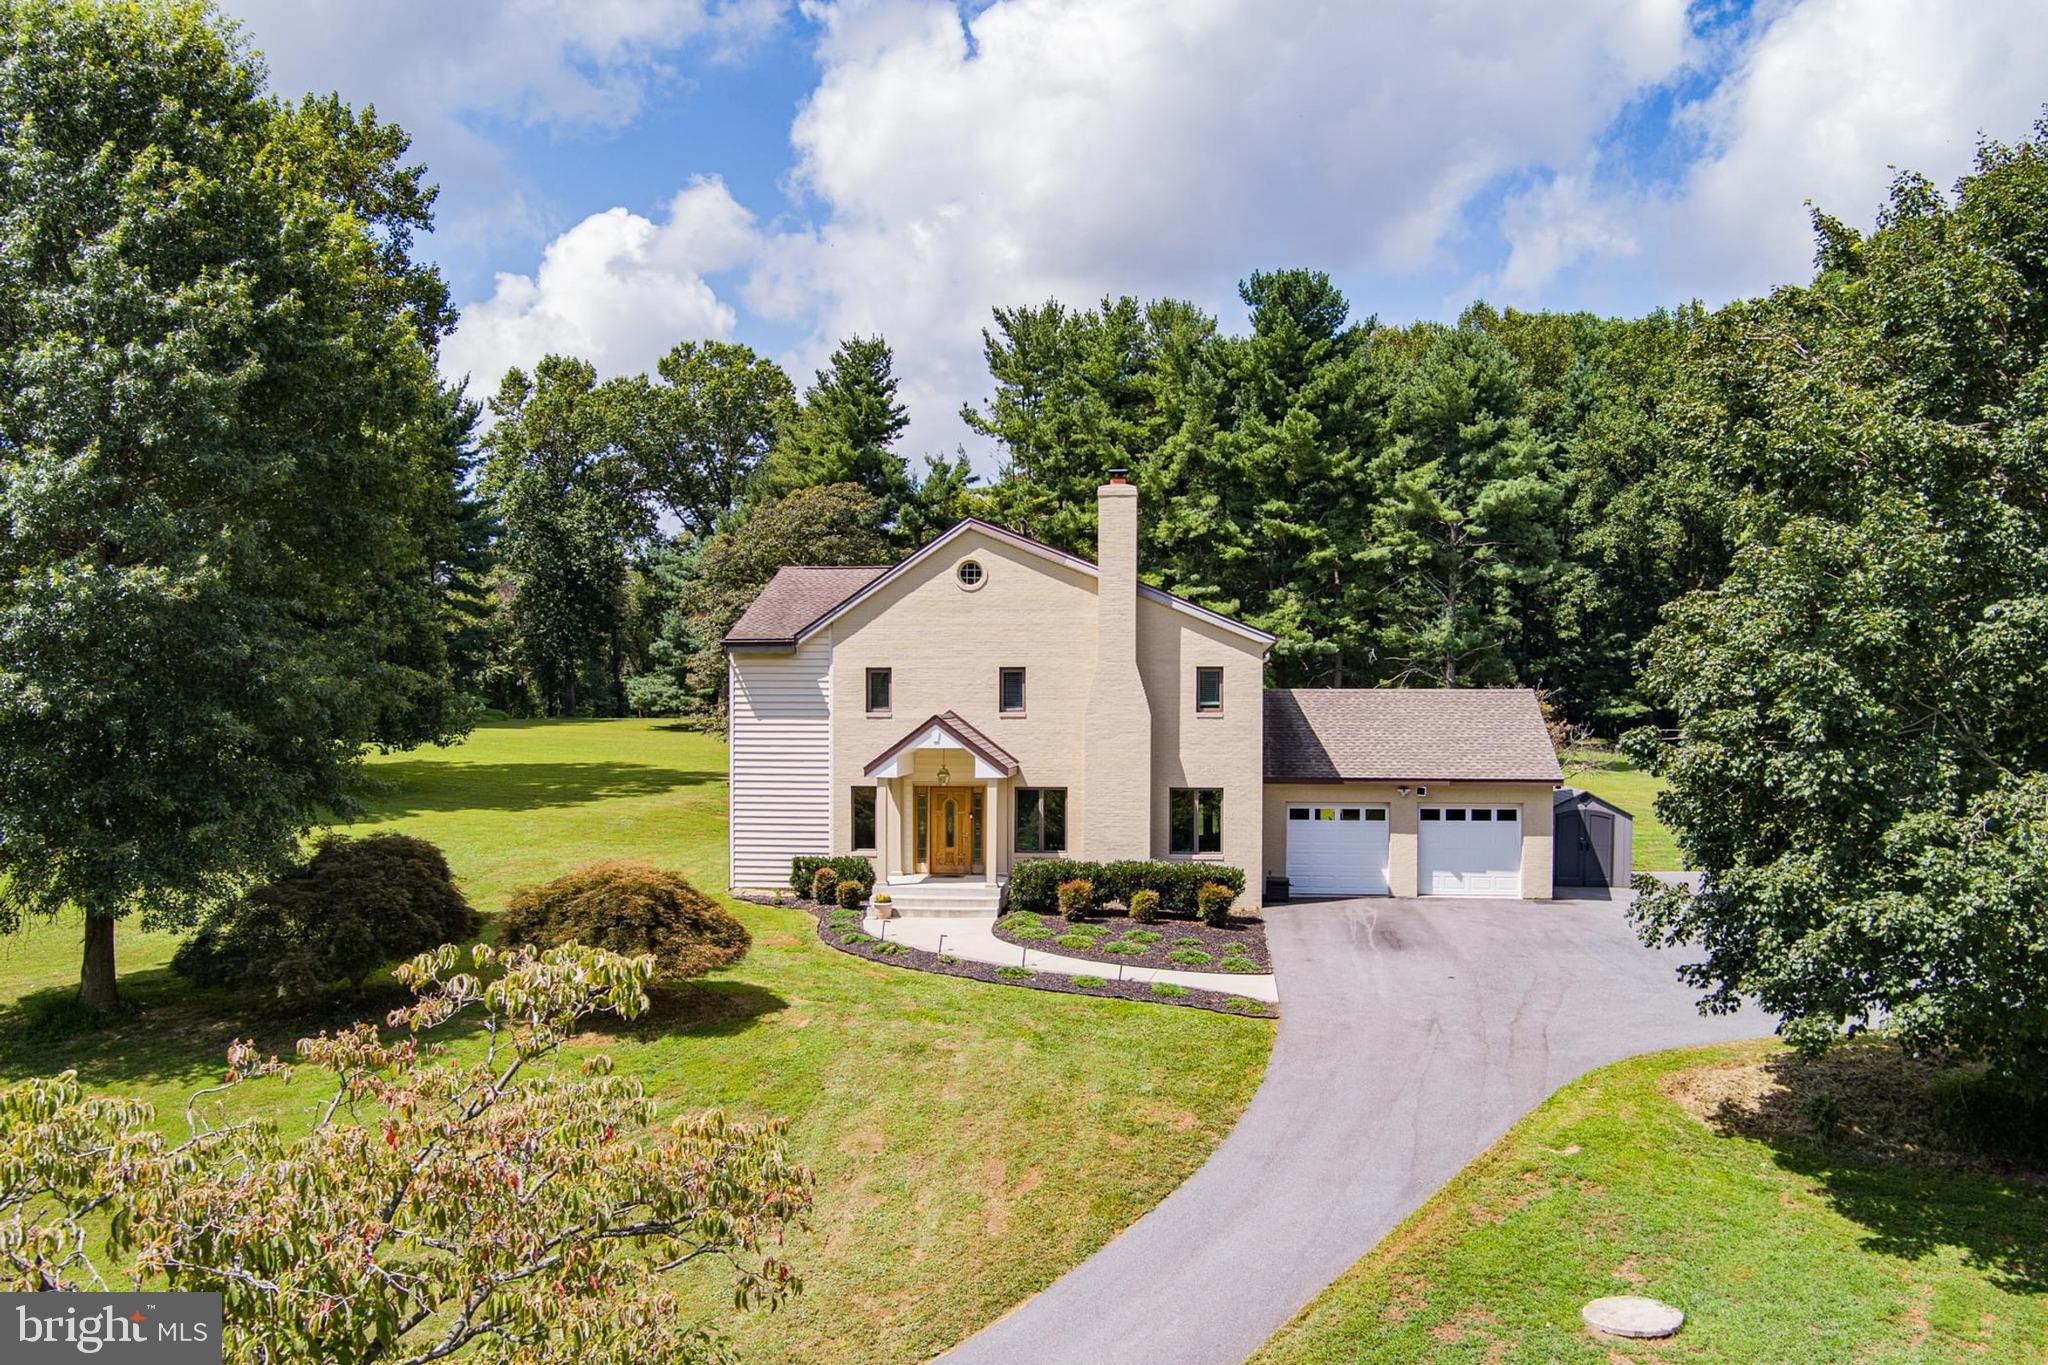
Save
Ask
Hide
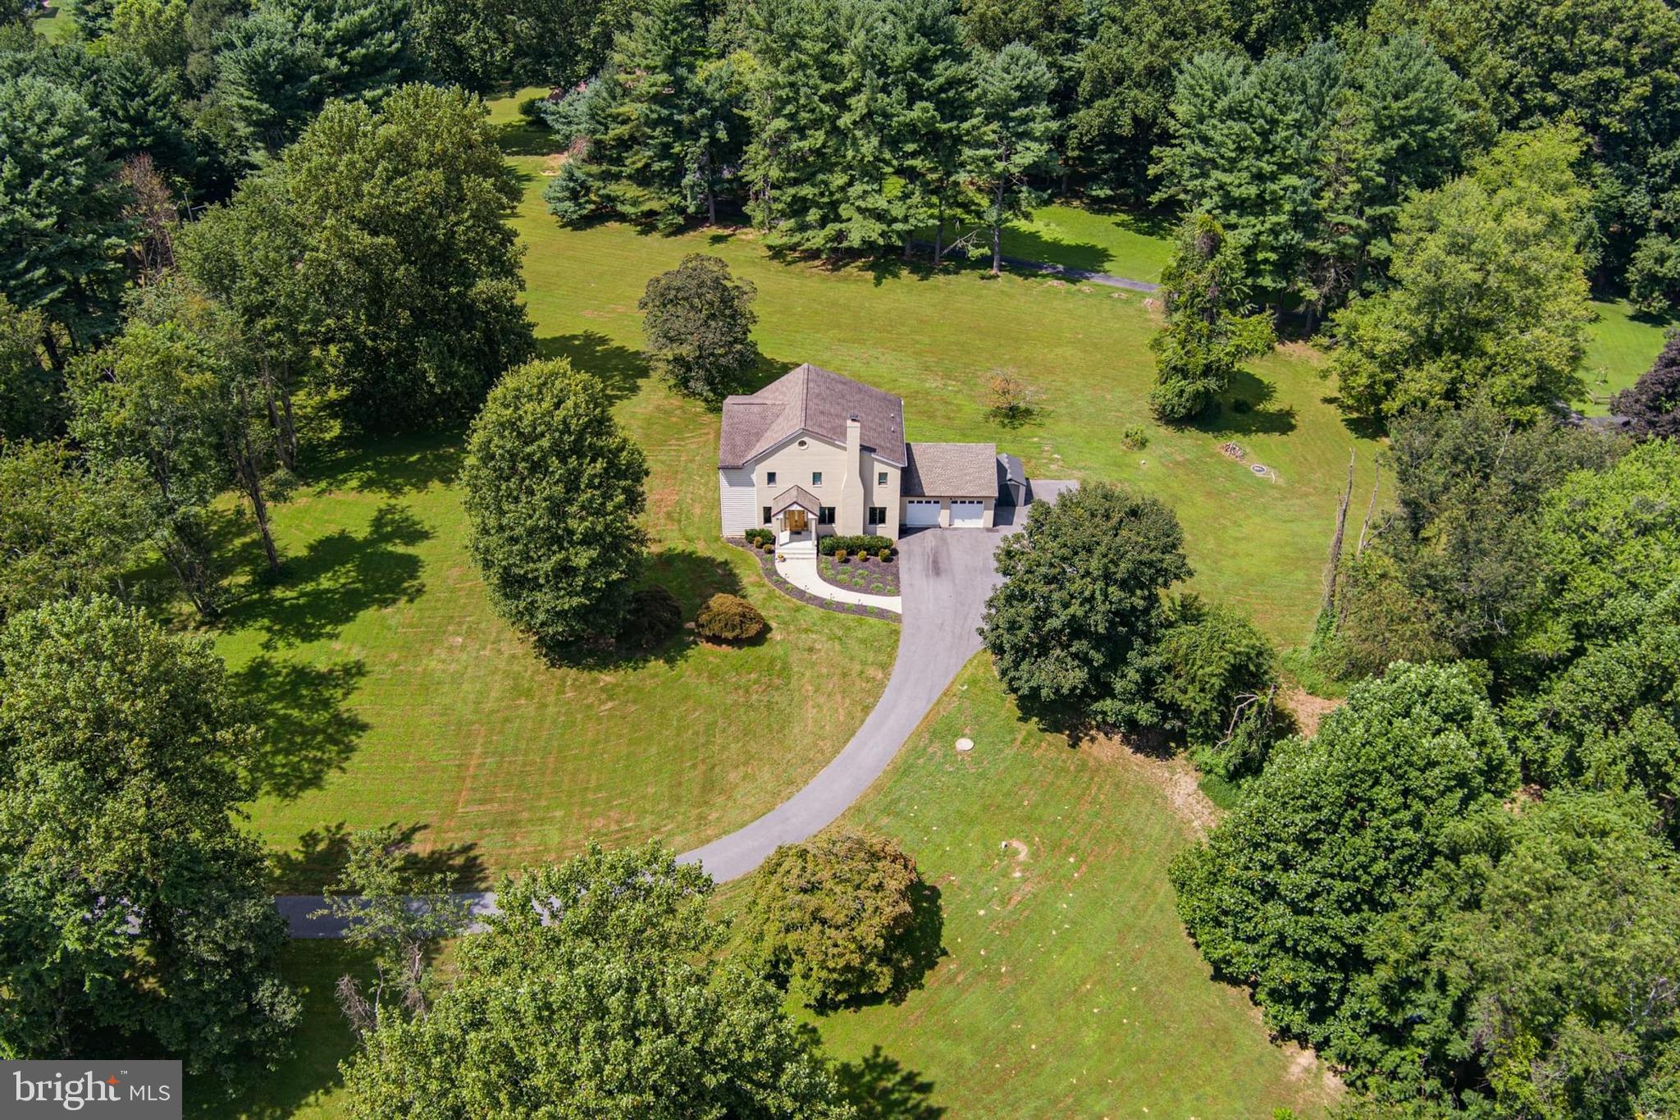
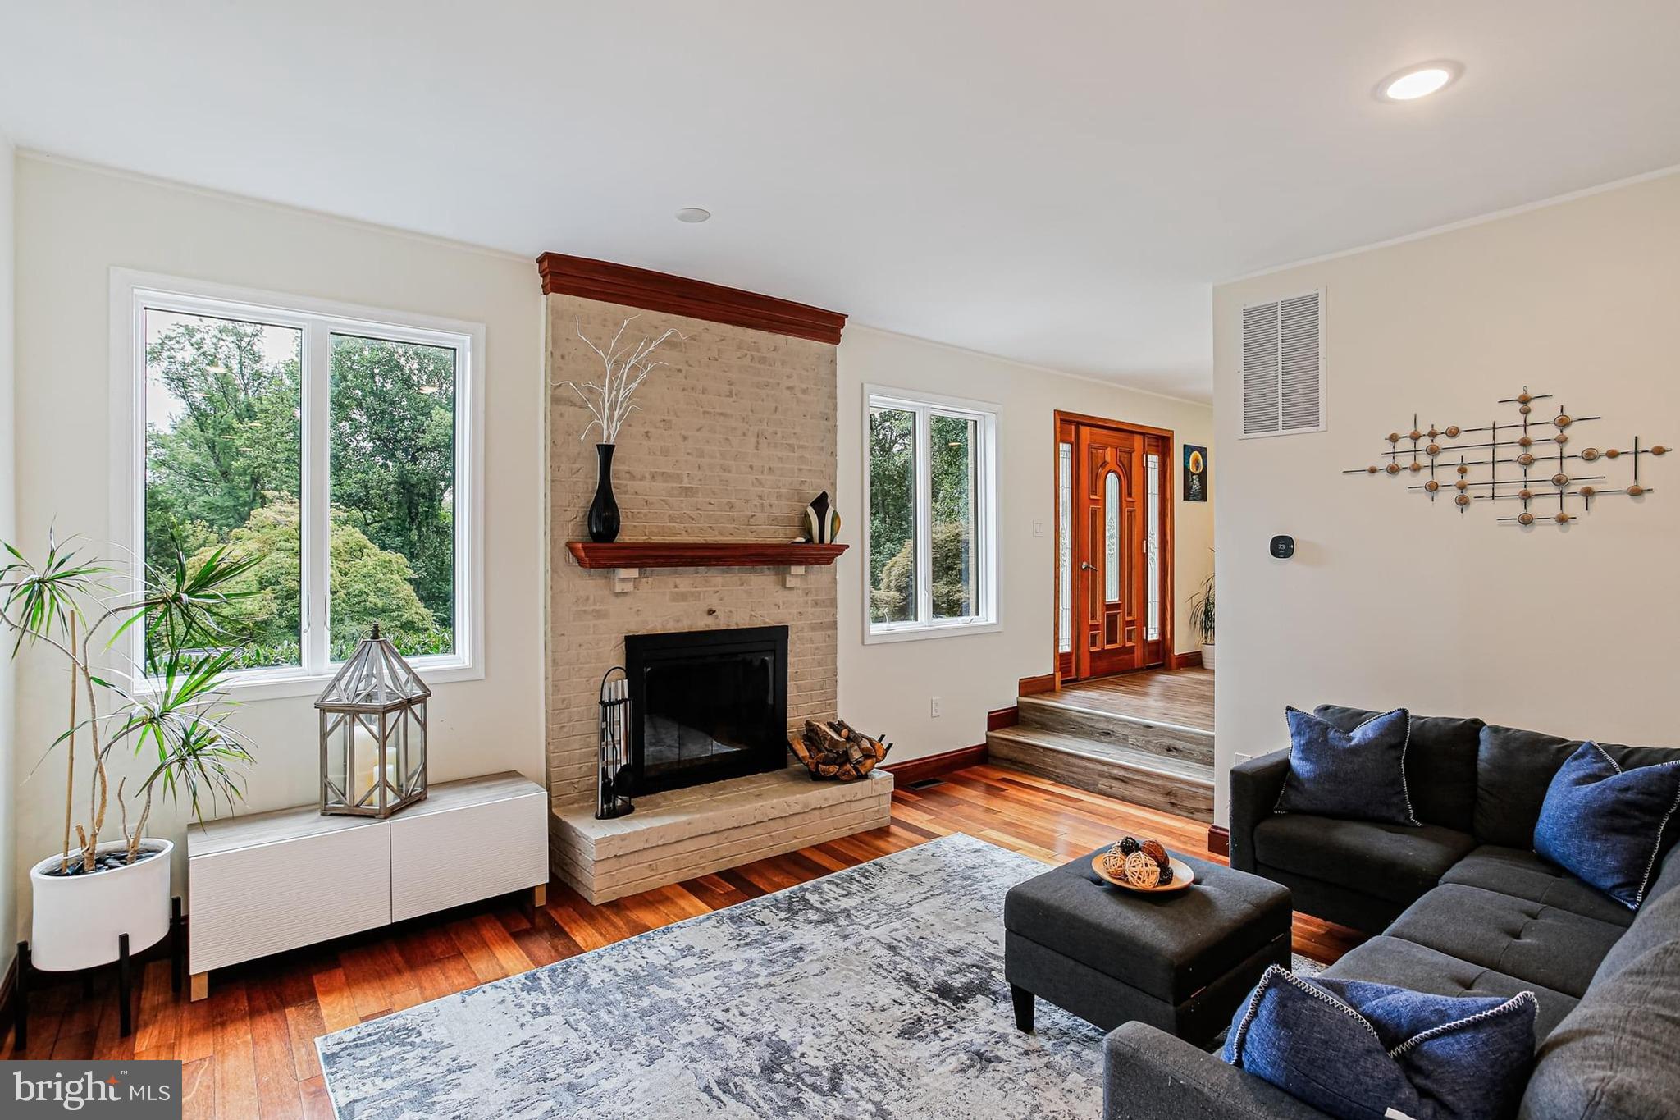

Nestled on 3 scenic acres, this beautifully updated home features 2021 upgrades including a brand-new private drive, covered front porch, Brazilian hardwoods, and a sparkling new kitchen with stainless steel appliances, custom cabinetry, and granite countertops. The open-concept layout flows to a sun-filled family room and rear deck overlooking a serene, tree-lined lawn. Upstairs, enjoy three private en-suite bedrooms—each with its own bath, sitting area, and hardwood floors. A cozy wood-burning fireplace, versatile living spaces, and peaceful countryside setting make it a must-see!
Save
Ask
Hide
Listing Snapshot
Bedrooms
3
Total Baths
4
Full Baths
3
Partial Baths
1
Inside Area (SqFt)
2,102 sqft
Lot Size
3 Acres
Year Built
1984
MLS® Number
MDHW2057684
Status
Sold
Property Tax
$7,742
HOA/Condo/Coop Fees
N/A
Sq Ft Source
Assessor
Friends & Family
Recent Activity
| 7 months ago | Listing updated with changes from the MLS® |
General Features
Acres
3
Attached Garage
Yes
Foundation
BlockSlab
Garage
Yes
Garage Spaces
2
Levels
Two
Parking
AsphaltPrivateGarageAttached
Parking Spaces
2
Property Sub Type
Single Family Residence
Sewer
Septic Tank
Special Circumstances
Standard
SqFt Above
2102
SqFt Total
2742
Style
Transitional
Water Source
Well
Zoning
RRDEO
Interior Features
Appliances
Electric Water HeaterDishwasherDryerRefrigeratorWasherWater HeaterMicrowave
Basement
Cooling
Central AirCeiling Fan(s)Electric
Fireplace
Yes
Fireplace Features
MasonryWood Burning
Fireplaces
2
Flooring
Ceramic TileHardwood
Heating
ElectricForced Air
Interior
Eat-in KitchenCeiling Fan(s)Vaulted Ceiling(s)Open Floorplan
Laundry Features
Upper Level
Window Features
Wood Frames
Bathroom 1
Bathroom 2
Bedroom 1
Bedroom 2
Breakfast Room
Level - Main
Dining Room
Level - Main
Family Room
Level - MainFeatures - Ceiling Fan(s)
Foyer
Level - Main
Kitchen
Level - Main
Living Room
Level - Main
Primary Bathroom
Primary Bedroom
Save
Ask
Hide
Exterior Features
Construction Details
Frame
Lot Features
Front YardPrivateSecludedFew TreesBack Yard
Patio And Porch
DeckPorch
Pool Features
None
Roof
Composition
View
Trees/WoodsGarden
Waterview
Trees/WoodsGarden
Windows/Doors
Wood Frames
Community Features
Community Features
Sidewalks
School District
HOWARD COUNTY PUBLIC SCHOOL SYSTEM
Schools
School District
HOWARD COUNTY PUBLIC SCHOOL SYSTEM
Elementary School
TRIADELPHIA RIDGE
Middle School
FOLLY QUARTER
High School
GLENELG
Neighborhood & Commute
Source: Walkscore
Save
Ask
Hide
Did you know? You can invite friends and family to your search. They can join your search, rate and discuss listings with you.