
213 AFFIRMED DRIVEHAVRE DE GRACE, MD 21078
Due to the health concerns created by Coronavirus we are offering personal 1-1 online video walkthough tours where possible.
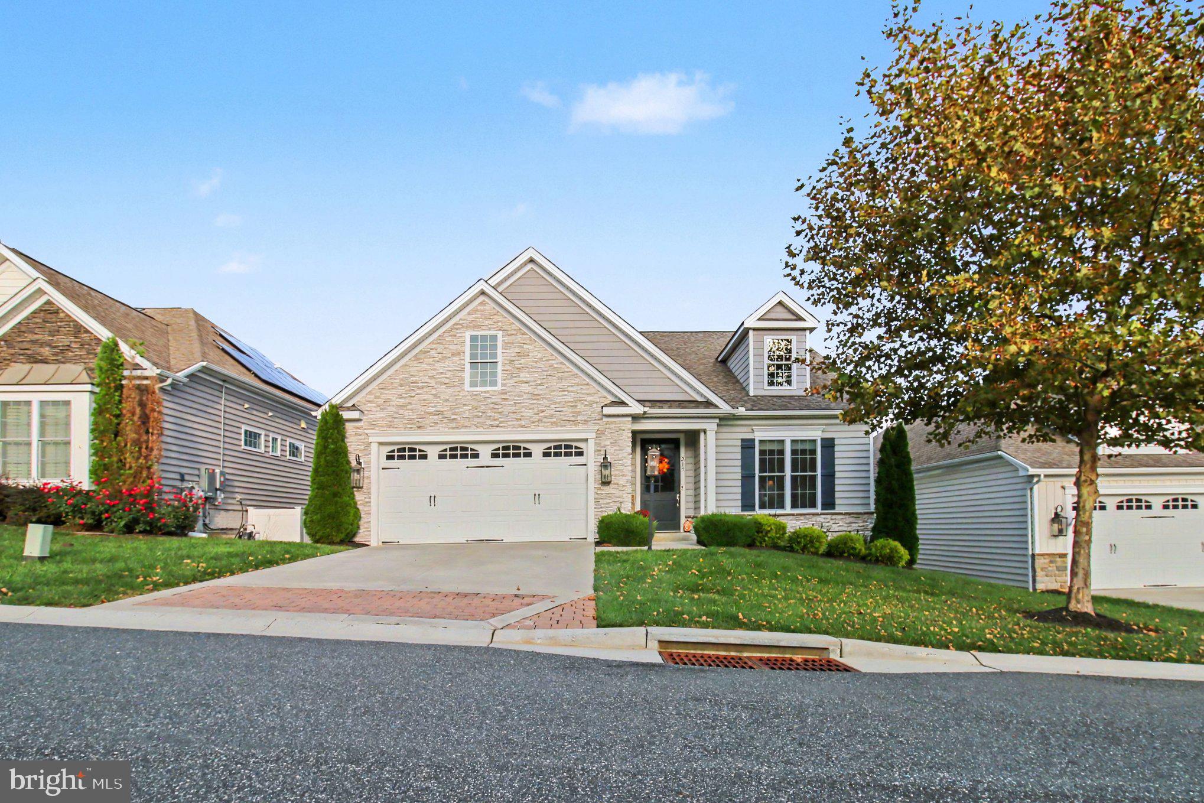
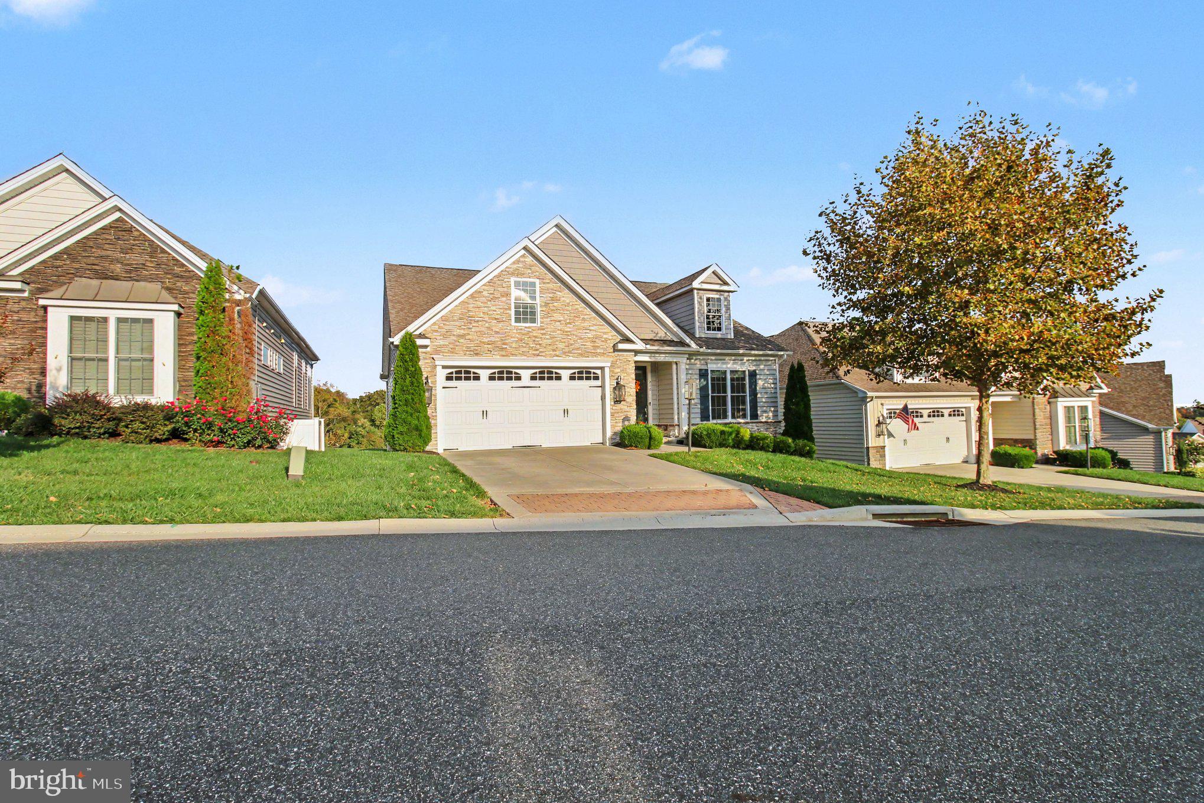
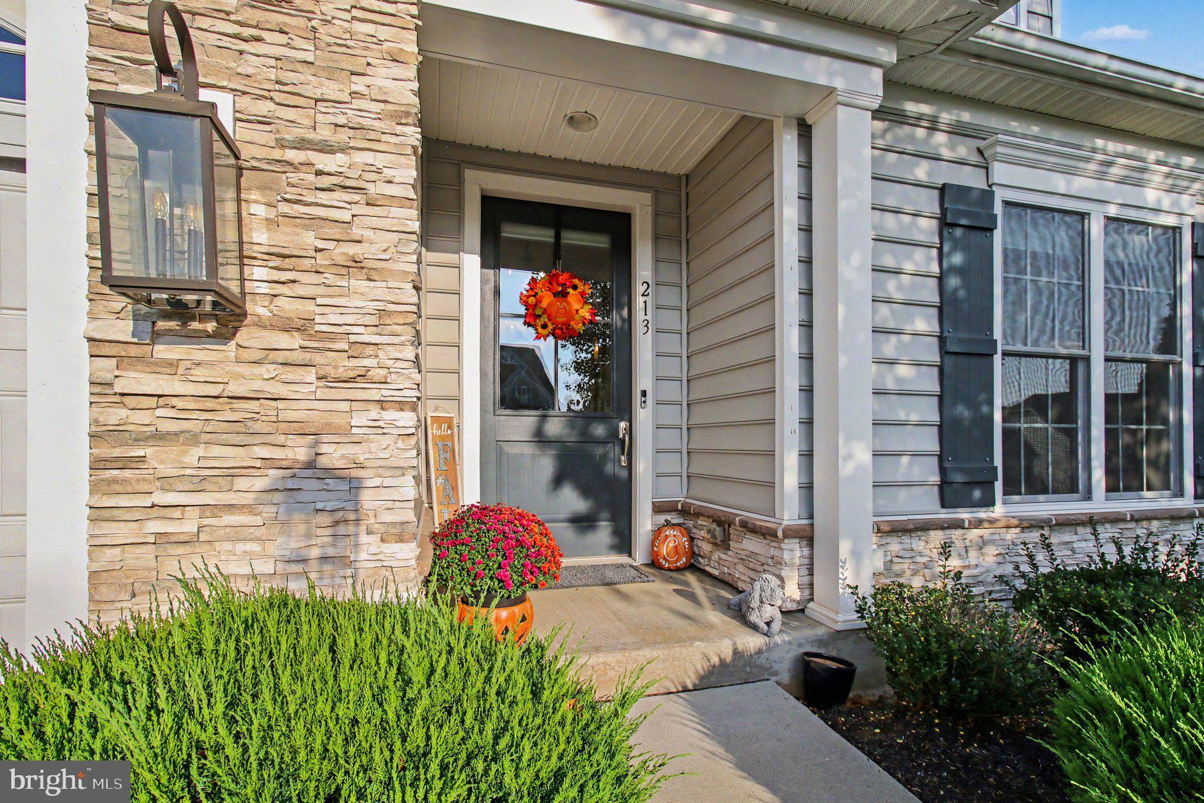
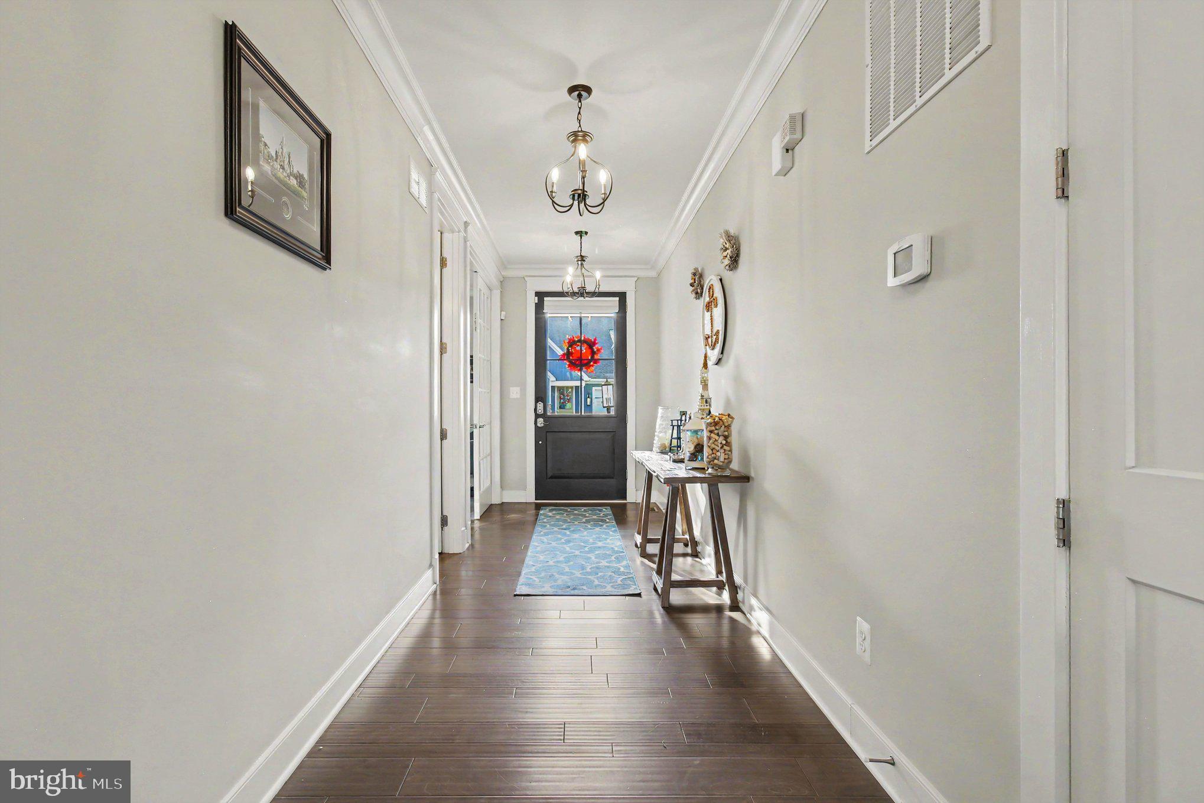
Custom-Built Luxury Meets Thoughtful Design located in the desirable Bulle Rock Community! Built in 2019 by Trademark Homes, this stunning home is loaded with upgrades and exceptional details throughout. From the impressive 11-foot ceilings on the main level to the beautiful hardwood floors, and elegant crown molding, every detail adds to the home’s timeless appeal. The gorgeous open floor plan offers exquisite caulford ceilings, upgraded stylish light fixtures, large kitchen, dining room and living room. The gourmet kitchen is designed to impress with professional-grade appliances, a 5-burner gas cooktop, built-in drawer microwave, double ovens, dishwasher, quartz countertops throughout, and an oversized island with abundant storage and seating. The large walk-in pantry with barn door, mud room cubbies, and large main floor laundry are sure to make everyday life easier. In the family room enjoy the warmth of a gas fireplace surrounded by beautiful built-in shelving to display all your treasures. The large frameless glass sliding doors off the family room create a seamless indoor-outdoor entertaining experience onto the large deck complete with remote control screens to create a 3-season room, outdoor heater, and built-in outdoor kitchen with grill, this is the perfect view of the water and the Havre de Grace fireworks in July. The luxurious main floor primary suite offers a relaxing retreat with custom wood beams, a walk-in closet, separate sitting area, and custom electronic blinds to ensure a restful night's sleep. The spa-inspired primary bathroom showcases a soaking tub and large walk-in shower with multiple shower heads and jets. Additional main floor highlights include another bedroom/office and half bathroom. The fully finished basement offers 9ft ceilings, luxury vinyl flooring, half bathroom, glass sliding door to patio with amazing water views, custom built-in shelving and wet bar, 2 additional bedrooms with jack and jill bathroom and plenty of storage. This home sits on a premium lot in the beautiful community of Bulle Rock with-in walking distance to the impressive club house with pools, gym, tennis courts, and club rooms just to name a few. Bulle Rock is a lifestyle that provides the perfect blend of luxury, comfort, and functionality. A truly special opportunity to own a beautifully appointed custom Trademark home!
| 8 hours ago | Listing updated with changes from the MLS® | |
| 22 hours ago | Status changed to Coming Soon | |
| 3 days ago | Listing first seen on site |

The real estate listing information is provided by Bright MLS is for the consumer's personal, non-commercial use and may not be used for any purpose other than to identify prospective properties consumer may be interested in purchasing. Any information relating to real estate for sale or lease referenced on this web site comes from the Internet Data Exchange (IDX) program of the Bright MLS. This web site references real estate listing(s) held by a brokerage firm other than the broker and/or agent who owns this web site. The accuracy of all information is deemed reliable but not guaranteed and should be personally verified through personal inspection by and/or with the appropriate professionals. Properties in listings may have been sold or may no longer be available. The data contained herein is copyrighted by Bright MLS and is protected by all applicable copyright laws. Any unauthorized collection or dissemination of this information is in violation of copyright laws and is strictly prohibited. Copyright © 2020 Bright MLS. All rights reserved.
Did you know? You can invite friends and family to your search. They can join your search, rate and discuss listings with you.