
7280 RIDGE ROADMARRIOTTSVILLE, MD 21104
Due to the health concerns created by Coronavirus we are offering personal 1-1 online video walkthough tours where possible.
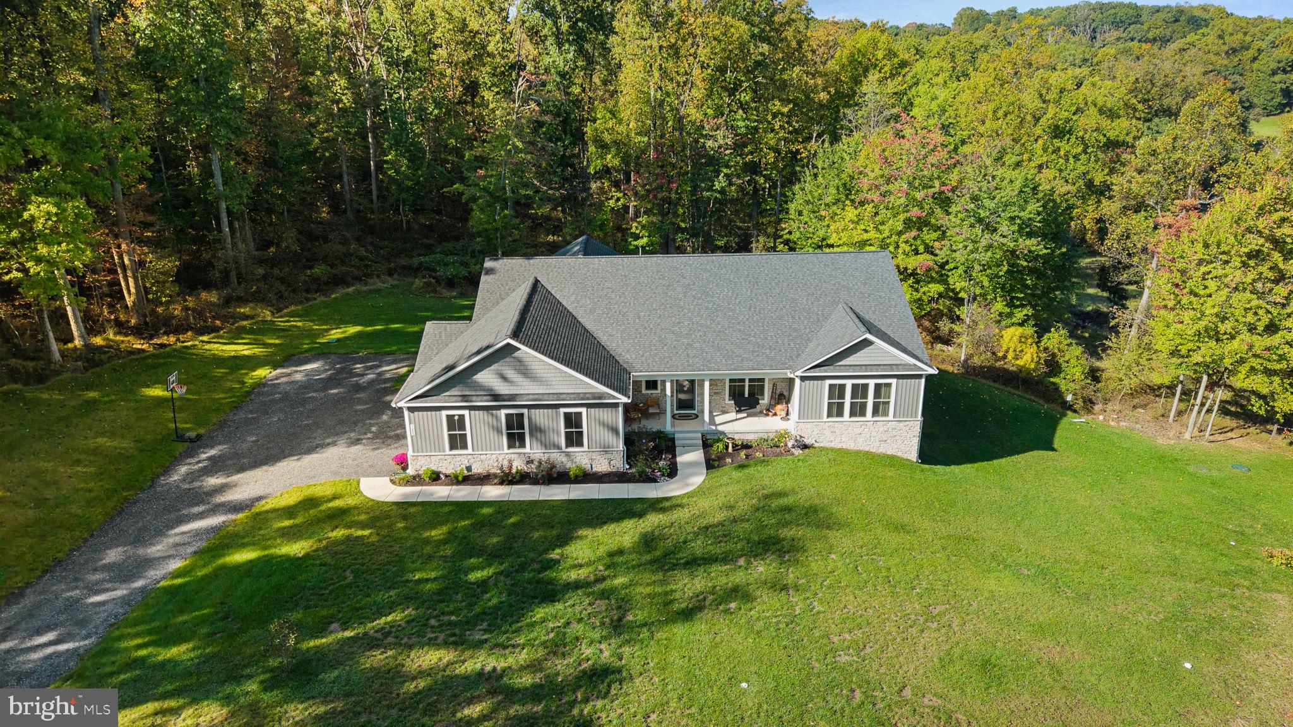
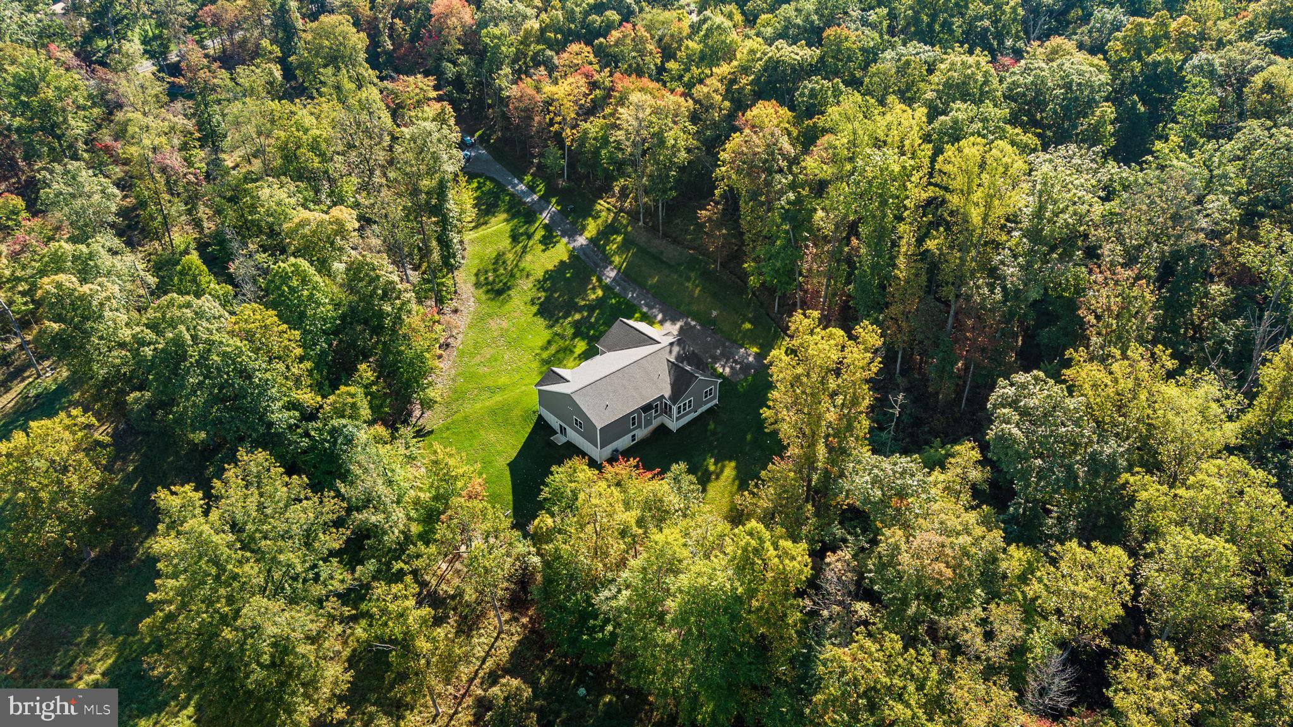
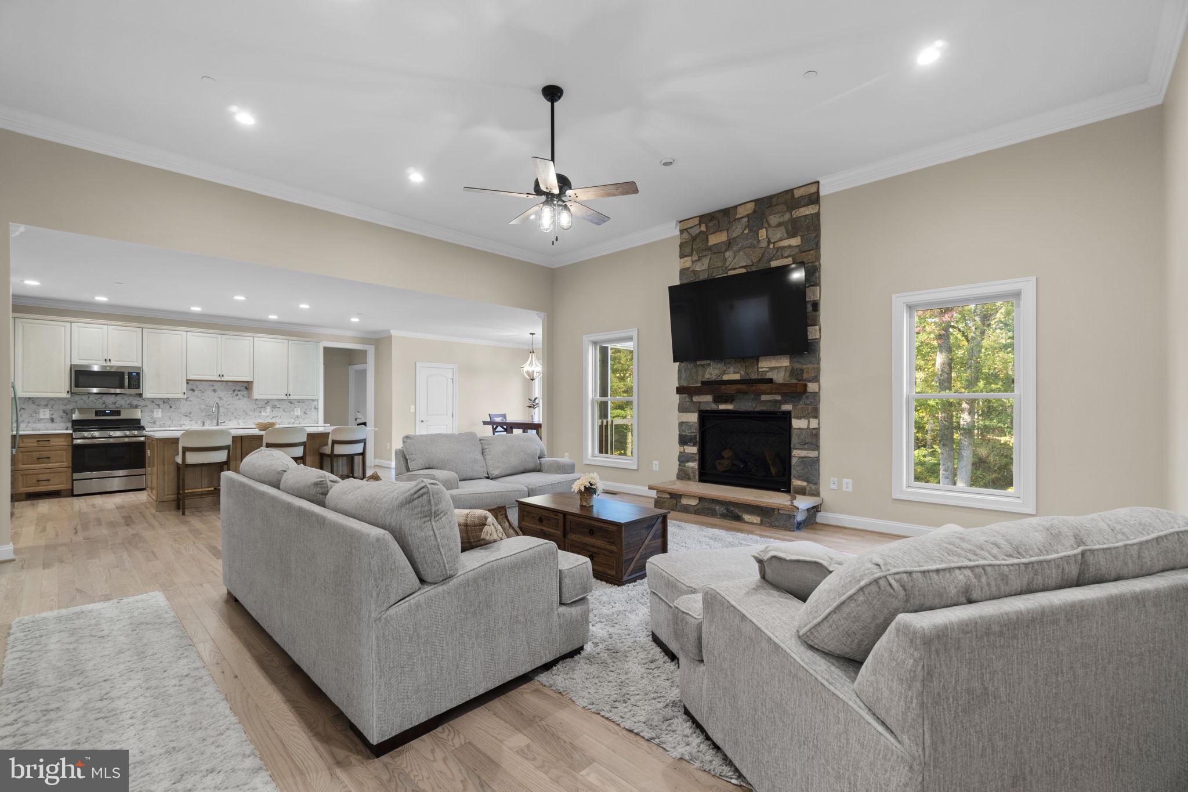
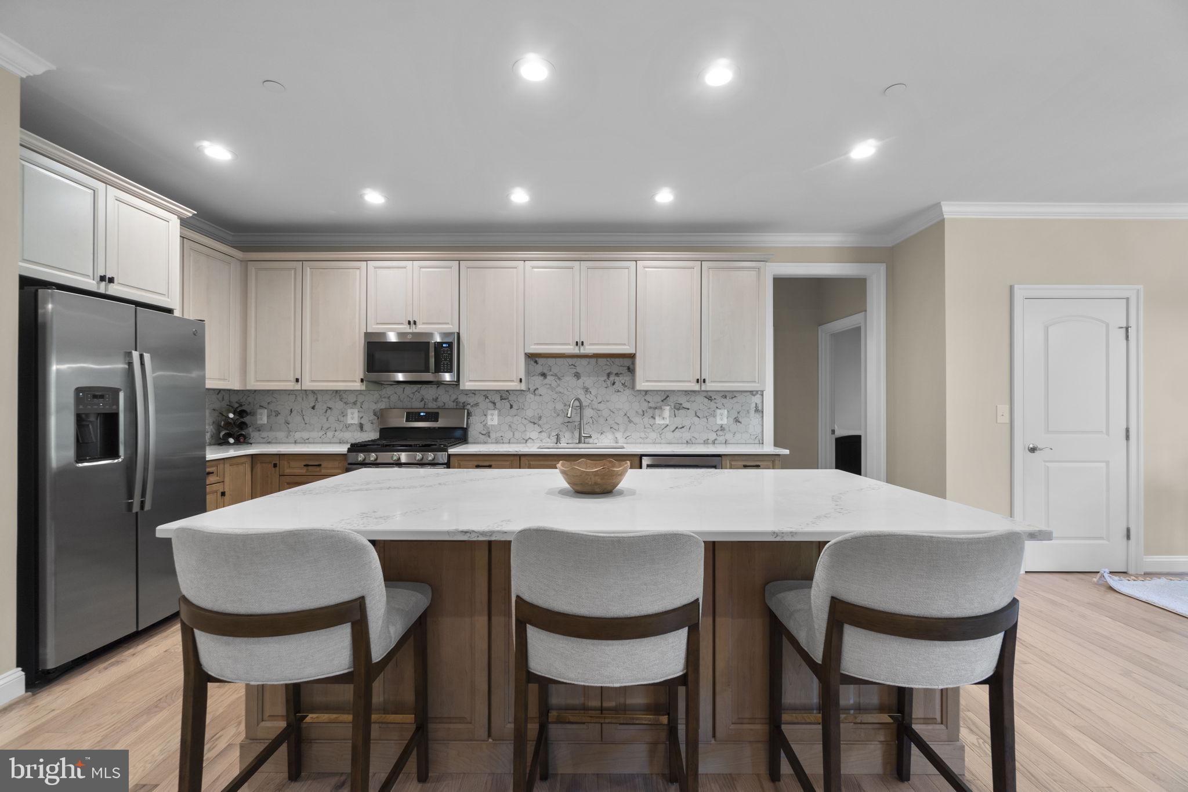
A unique and rare offering: a 2024-built Craftsman-style rancher w/approx 5,000 sq ft of space on a prime, heavily wooded 3.76-acre lot! The setting and quality of construction is top notch. Ideally situated in private and serene Marriottsville, the location can't be beat, offering a short distance to shopping, Sykesville, major commuter routes, top notch Carroll County schools and walking distance to Liberty Reservoir. The welcoming front porch leads into the open and bright main level, which features 4 bedrooms and 2.5 bathrooms. Endless upgrades include: tall 9' ceilings; gorgeous hardwood floors; gourmet kitchen w/42" custom two-tone cabinets, quartz countertops, hexagon marble tiled backsplash, upgraded stainless steel appliances, under cabinet lighting, under mount sink and kitchen table space w/slider to a potential future rear deck; huge family room that opens to the kitchen, featuring a warm, floor to ceiling stone gas fireplace and 12' high ceilings; spacious main level primary bedroom w/crown molding, recessed lighting and en suite primary bathroom w/expansive walk-in closet; spa like primary bathroom w/modern freestanding tub, glass walk-in shower w/multiple shower heads including a rain shower head, double sink vanity and extensive tile work; 2nd full bathroom on the main level w/custom tile work; mudroom entryway, laundry room w/front loading washer/dryer and utility sink w/quartz countertop, powder room and welcoming tiled foyer round out the first floor; expansive 2,500 sq ft lower level features endless finishing possibilities w/full size windows, walk-out to yard and rough-in for future full bathroom. An oversized 2-car garage with side door entry and extra storage space. No HOA or HOA fees. This home is a must see!
| yesterday | Listing updated with changes from the MLS® | |
| 3 days ago | Status changed to Active | |
| 4 days ago | Listing first seen on site |

The real estate listing information is provided by Bright MLS is for the consumer's personal, non-commercial use and may not be used for any purpose other than to identify prospective properties consumer may be interested in purchasing. Any information relating to real estate for sale or lease referenced on this web site comes from the Internet Data Exchange (IDX) program of the Bright MLS. This web site references real estate listing(s) held by a brokerage firm other than the broker and/or agent who owns this web site. The accuracy of all information is deemed reliable but not guaranteed and should be personally verified through personal inspection by and/or with the appropriate professionals. Properties in listings may have been sold or may no longer be available. The data contained herein is copyrighted by Bright MLS and is protected by all applicable copyright laws. Any unauthorized collection or dissemination of this information is in violation of copyright laws and is strictly prohibited. Copyright © 2020 Bright MLS. All rights reserved.
Did you know? You can invite friends and family to your search. They can join your search, rate and discuss listings with you.