
6159 OSPREY RIDGE DRIVEMOUNT AIRY, MD 21771
Due to the health concerns created by Coronavirus we are offering personal 1-1 online video walkthough tours where possible.
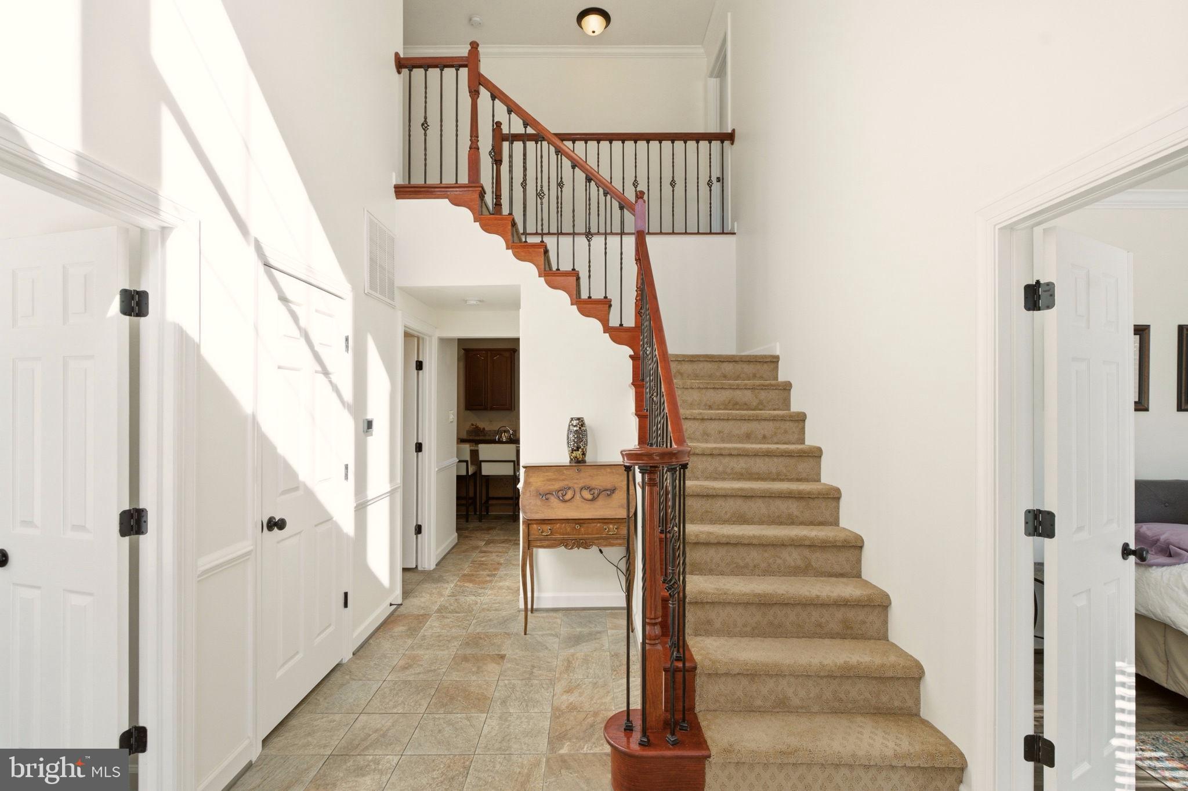
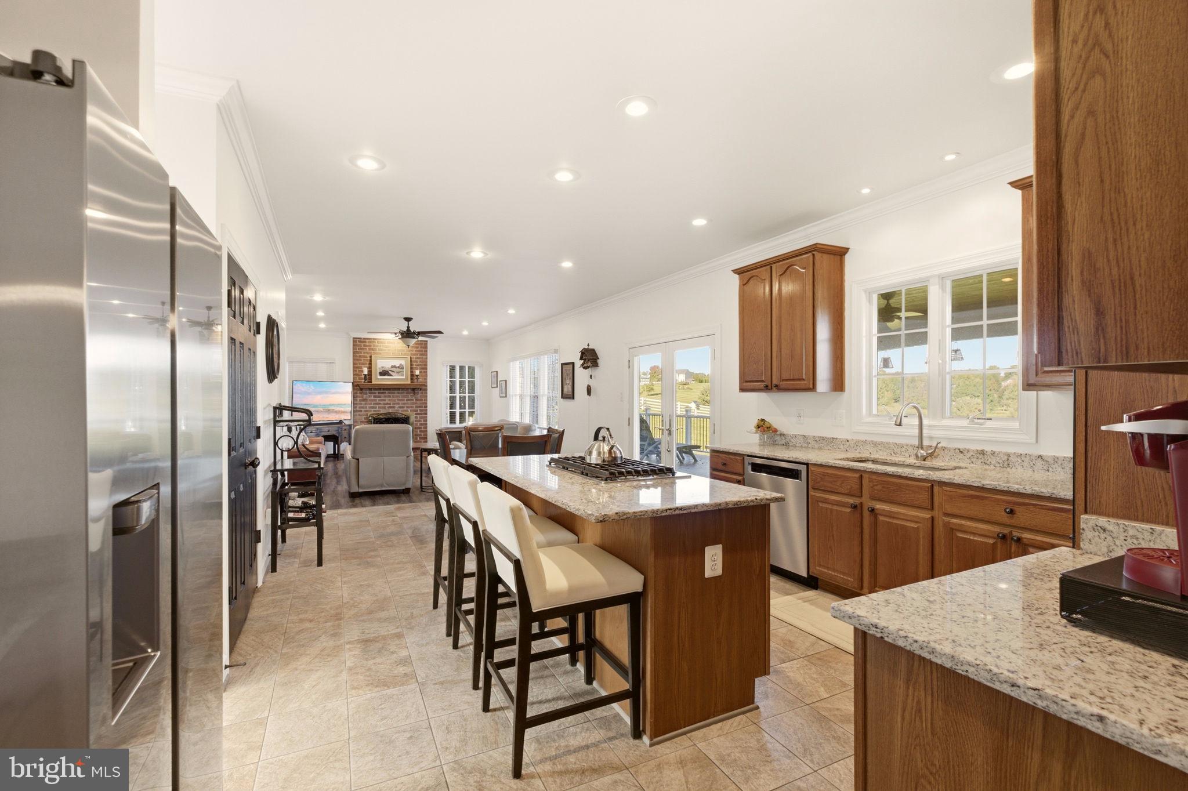
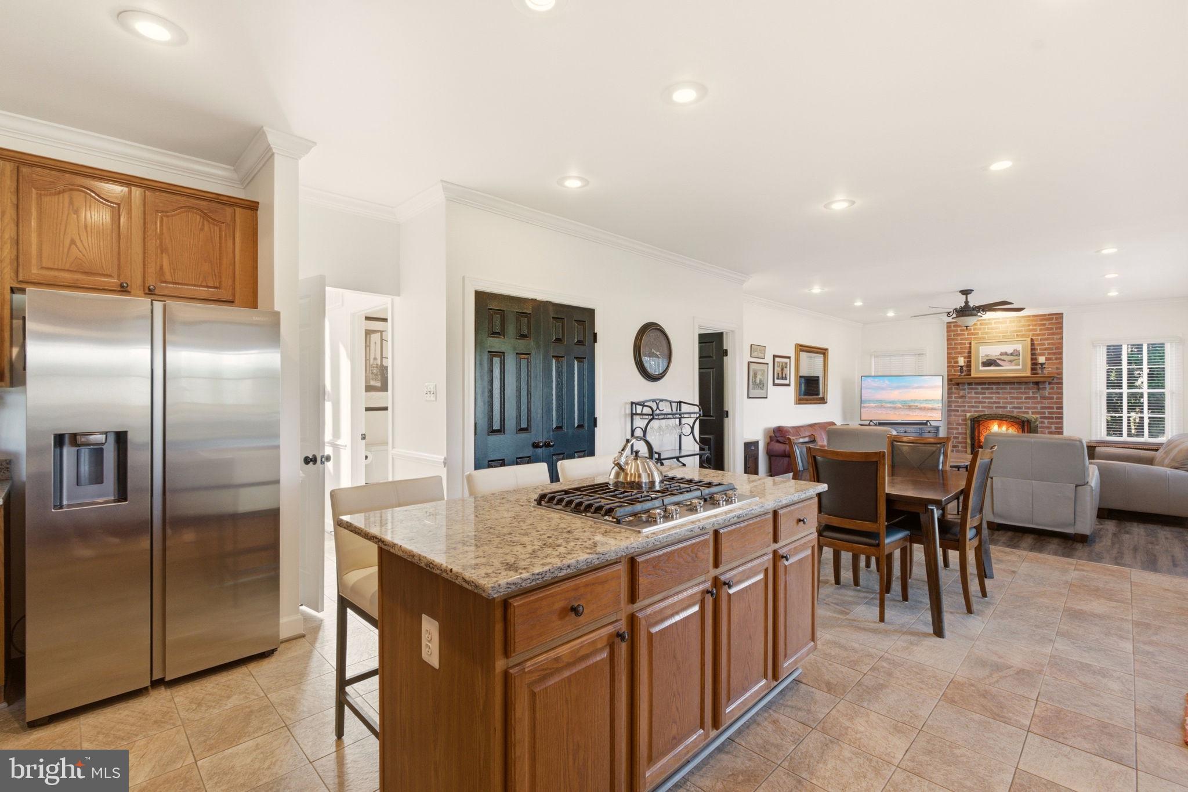
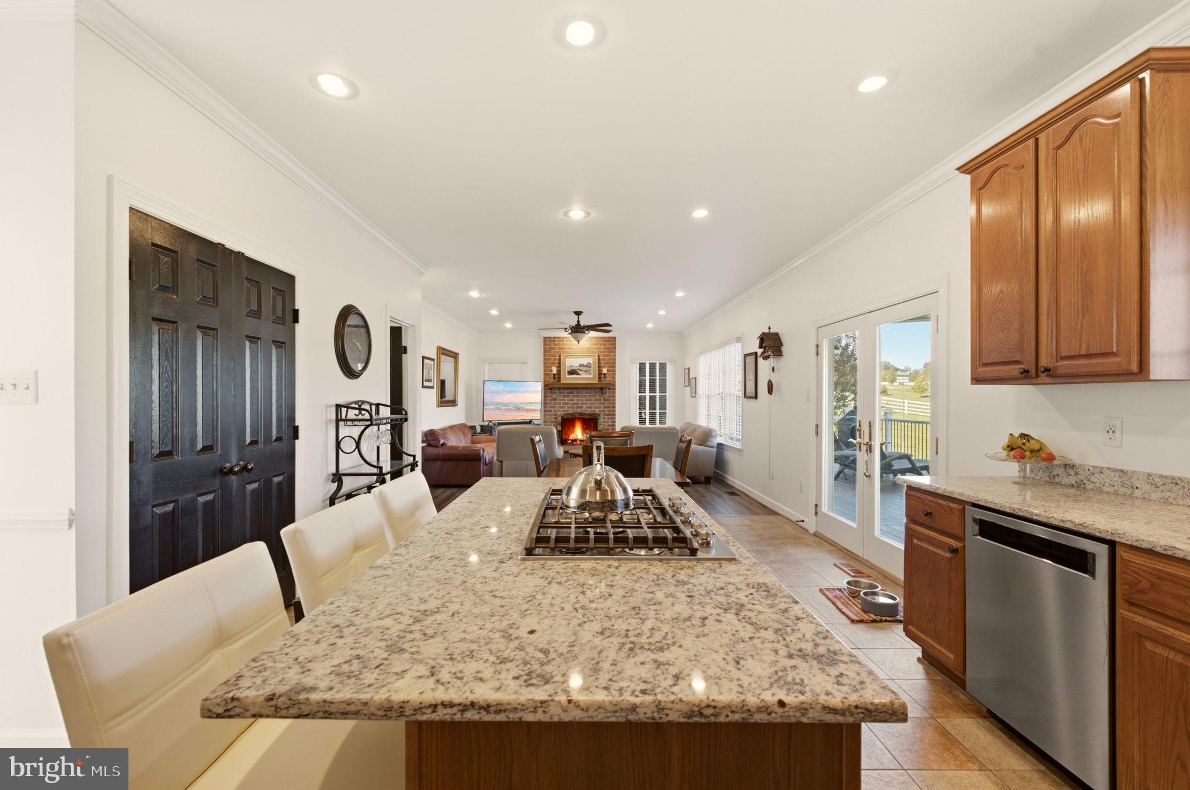
Set along the 3rd hole of Challedon Golf Course, this impressive 5-bedroom, 4.5-bath residence offers three finished levels of living space paired with exceptional indoor-outdoor living and sweeping golf-course views. Discover a home where comfortable everyday living meets exceptional spaces for entertaining! A bright, inviting main living area welcomes you with abundant natural light, beautiful wood-look flooring, crown molding, recessed lighting, and a classic brick fireplace that creates a warm and inviting focal point. Generous windows frame views of the outdoors, while the open connection to the kitchen and dining area makes gathering and entertaining effortless. The kitchen features warm wood cabinetry, ample counter space, and a convenient layout that keeps everything within reach. An expansive primary suite includes a generously sized bedroom, a large walk-in closet with custom-style shelving, and an impressive spa-inspired full bathroom with separate vanities, a spacious glass-enclosed shower with dual shower fixtures, a pebble-tile floor, built-in bench, and privacy glass. One of the home's standout features is a dedicated office or library surrounded by extensive built-in shelving, creating an impressive space for working, reading, or displaying treasured collections. A main level bedrrom suite with walk-in closet and en suite bathroom provides convenience for agin in place or guests. The finished lower level takes entertaining to another level! Enjoy expansive recreation and lounge areas with plenty of room for billiards, games, movie nights, and casual gatherings while still providing ample storage space. A handsome beverage station features rich wood cabinetry, dark countertops, glass-front cabinets, and undercounter beverage coolers. The home’s elevated rear setting takes full advantage of the surrounding landscape, with an expansive covered upper deck and adjoining open-air space overlooking rolling greens. Below, a substantial paver patio creates another inviting destination for dining, lounging and gathering, complete with a hot tub and fire-pit area. The beautifully maintained grounds are equally memorable. White vinyl fencing frames the expansive lawn and enhances the picturesque golf-course setting, while raised garden beds add another dimension to the outdoor space. A separate outbuilding provides additional versatility for storage, hobbies or equipment. A three-car garage, extensive driveway parking and thoughtfully maintained exterior complete the property. From quiet mornings overlooking the course to evenings spent on the patio or covered deck, this home offers an exceptional combination of space, scenery and outdoor enjoyment in a distinctive setting on the 3rd hole. With versatile living areas, thoughtful architectural details, and room to relax or entertain, this home offers something special around every corner.
| 3 days ago | Status changed to Active | |
| 3 days ago | Listing updated with changes from the MLS® | |
| a week ago | Listing first seen on site |

The real estate listing information is provided by Bright MLS is for the consumer's personal, non-commercial use and may not be used for any purpose other than to identify prospective properties consumer may be interested in purchasing. Any information relating to real estate for sale or lease referenced on this web site comes from the Internet Data Exchange (IDX) program of the Bright MLS. This web site references real estate listing(s) held by a brokerage firm other than the broker and/or agent who owns this web site. The accuracy of all information is deemed reliable but not guaranteed and should be personally verified through personal inspection by and/or with the appropriate professionals. Properties in listings may have been sold or may no longer be available. The data contained herein is copyrighted by Bright MLS and is protected by all applicable copyright laws. Any unauthorized collection or dissemination of this information is in violation of copyright laws and is strictly prohibited. Copyright © 2020 Bright MLS. All rights reserved.
Did you know? You can invite friends and family to your search. They can join your search, rate and discuss listings with you.