
505 POND VIEW LANECOCKEYSVILLE, MD 21030
Due to the health concerns created by Coronavirus we are offering personal 1-1 online video walkthough tours where possible.
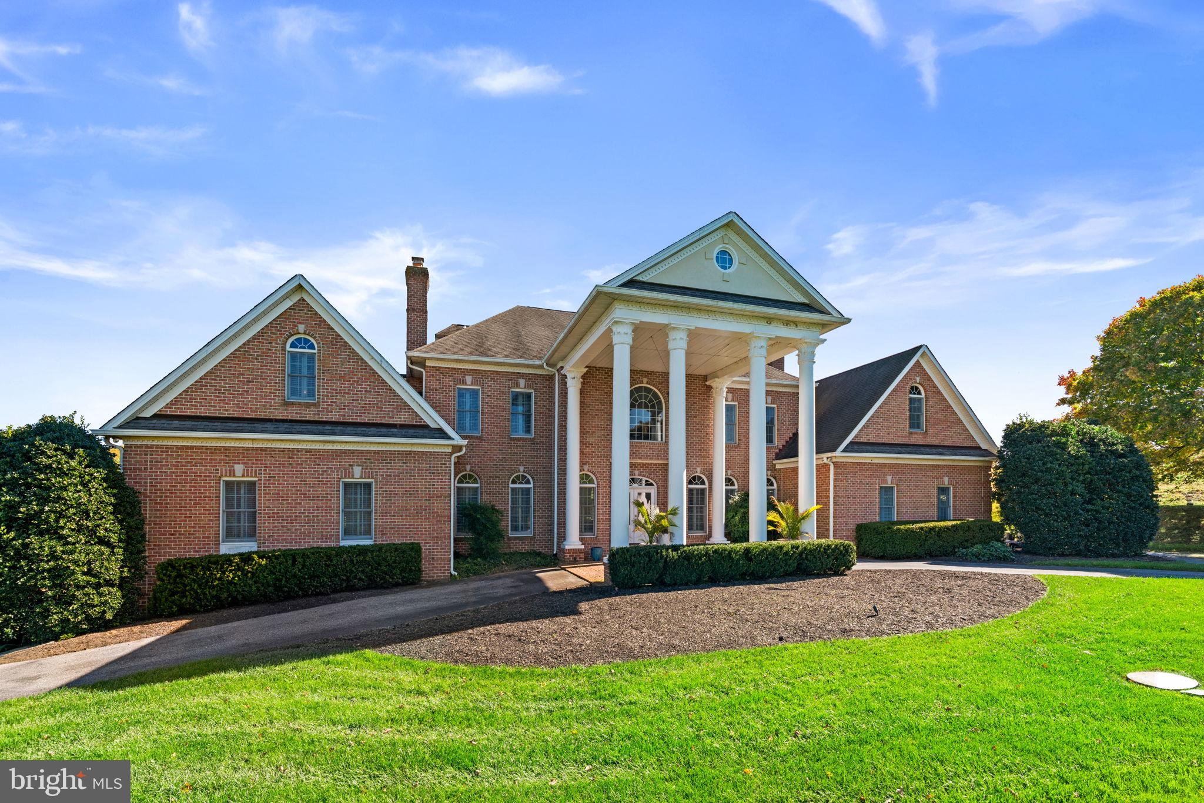
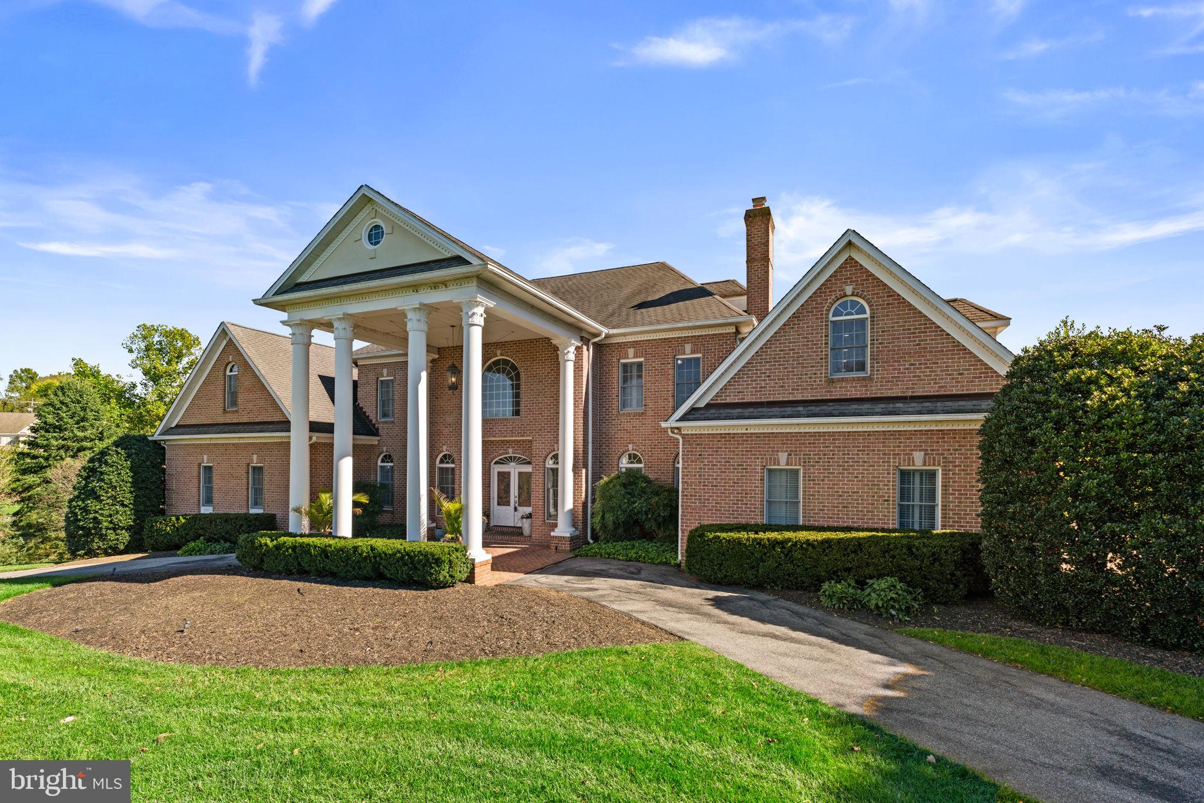
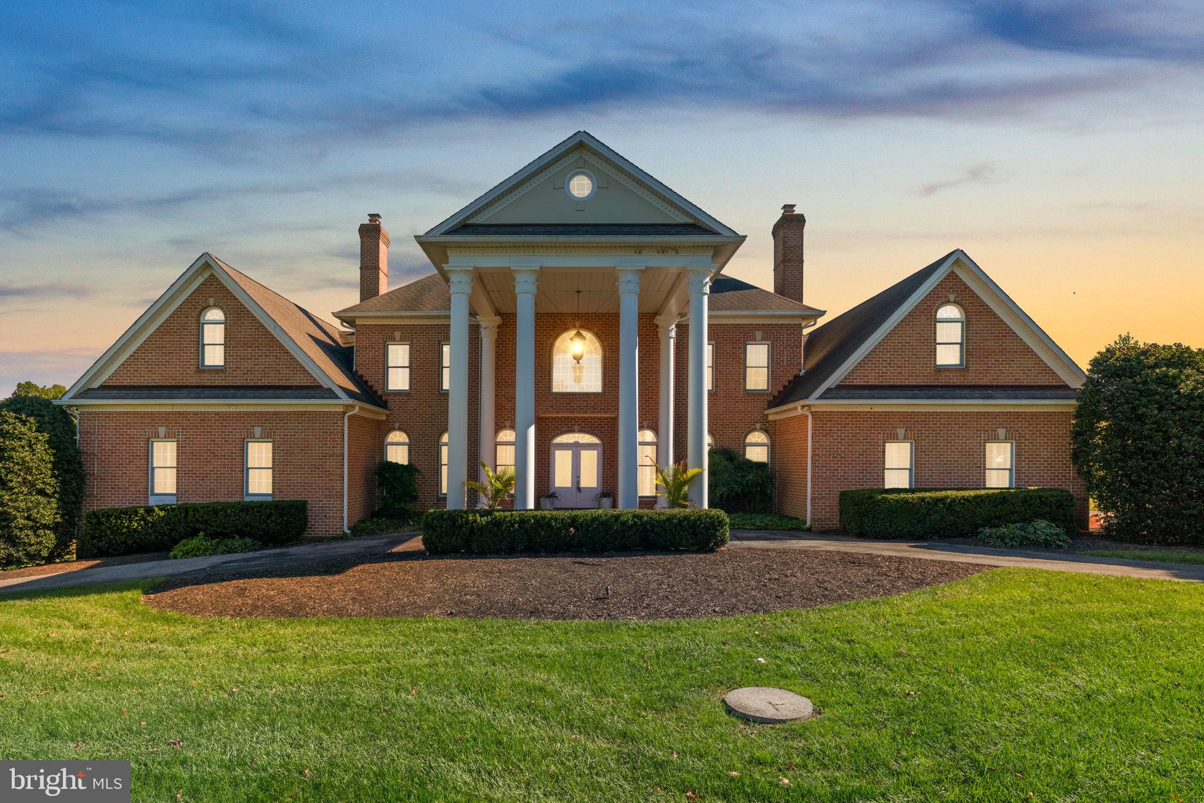
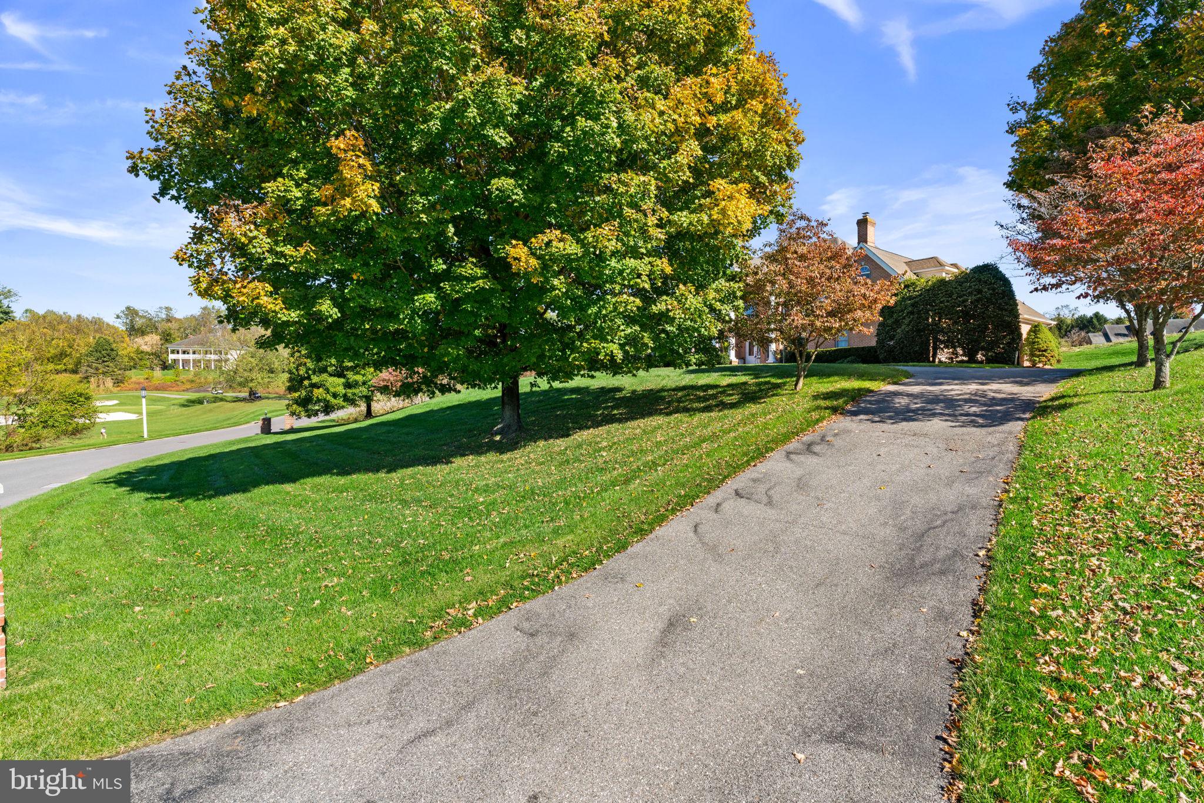
Here's your chance to own this extraordinary Georgian estate where timeless elegance, impressive architecture, and breathtaking golf course views come together in one of Hunt Valley's most prestigious communities! Nestled within the exclusive Hayfields Manor community, this magnificent residence is one of the area's largest homes and is uniquely positioned within the golf course, overlooking the 8th hole with picturesque fairway and pond views. Designed for both luxurious everyday living and grand-scale entertaining, this exceptional estate offers four expansive finished levels, a dramatic two-story foyer with a sweeping staircase, elegant formal living and dining rooms, a spectacular two-story great room, and a gourmet kitchen. The luxurious main-level primary suite provides a private retreat with a fireplace, sitting area, spacious walk-in closets, and spa-inspired bath. Additional highlights include generously sized bedroom suites with en-suite baths, a private study, and an expansive finished lower level featuring a second full kitchen, recreation and entertainment areas, fitness space, additional bedroom and full bath, and walkout access to the beautifully landscaped grounds. This home is perfect for In-Laws or multi-generational living. EXTENSIVELY UPDATED WITH SIGNIFICANT RECENT IMPROVEMENTS! The owners have made substantial investments in the property, including six beautifully renovated bathrooms (2026), two new AC systems and a new furnace (2026), a new well system (2025/2026), new upper-level hardwood flooring and staircase carpeting (2024), and a finished lower level completed approximately three years ago. Additional improvements include interior painting, multiple newer water heaters, including one installed in October 2026, and ongoing professional landscaping and lawn care. An oversized three-car garage completes this remarkable offering. Conveniently located near Hunt Valley's premier shopping, dining, recreation, and major commuter routes, this one-of-a-kind estate presents a rare opportunity to enjoy exceptional space, privacy, and an extraordinary golf course setting. A truly distinctive property where luxury, location, and lifestyle come together. Welcome Home!
| 9 hours ago | Listing updated with changes from the MLS | |
| yesterday | Status changed to Coming Soon | |
| 6 days ago | Listing first seen on site |

The real estate listing information is provided by Bright MLS is for the consumer's personal, non-commercial use and may not be used for any purpose other than to identify prospective properties consumer may be interested in purchasing. Any information relating to real estate for sale or lease referenced on this web site comes from the Internet Data Exchange (IDX) program of the Bright MLS. This web site references real estate listing(s) held by a brokerage firm other than the broker and/or agent who owns this web site. The accuracy of all information is deemed reliable but not guaranteed and should be personally verified through personal inspection by and/or with the appropriate professionals. Properties in listings may have been sold or may no longer be available. The data contained herein is copyrighted by Bright MLS and is protected by all applicable copyright laws. Any unauthorized collection or dissemination of this information is in violation of copyright laws and is strictly prohibited. Copyright © 2020 Bright MLS. All rights reserved.
Did you know? You can invite friends and family to your search. They can join your search, rate and discuss listings with you.