
8031 GREEN VALLEY LANEOWINGS MILLS, MD 21117
Due to the health concerns created by Coronavirus we are offering personal 1-1 online video walkthough tours where possible.
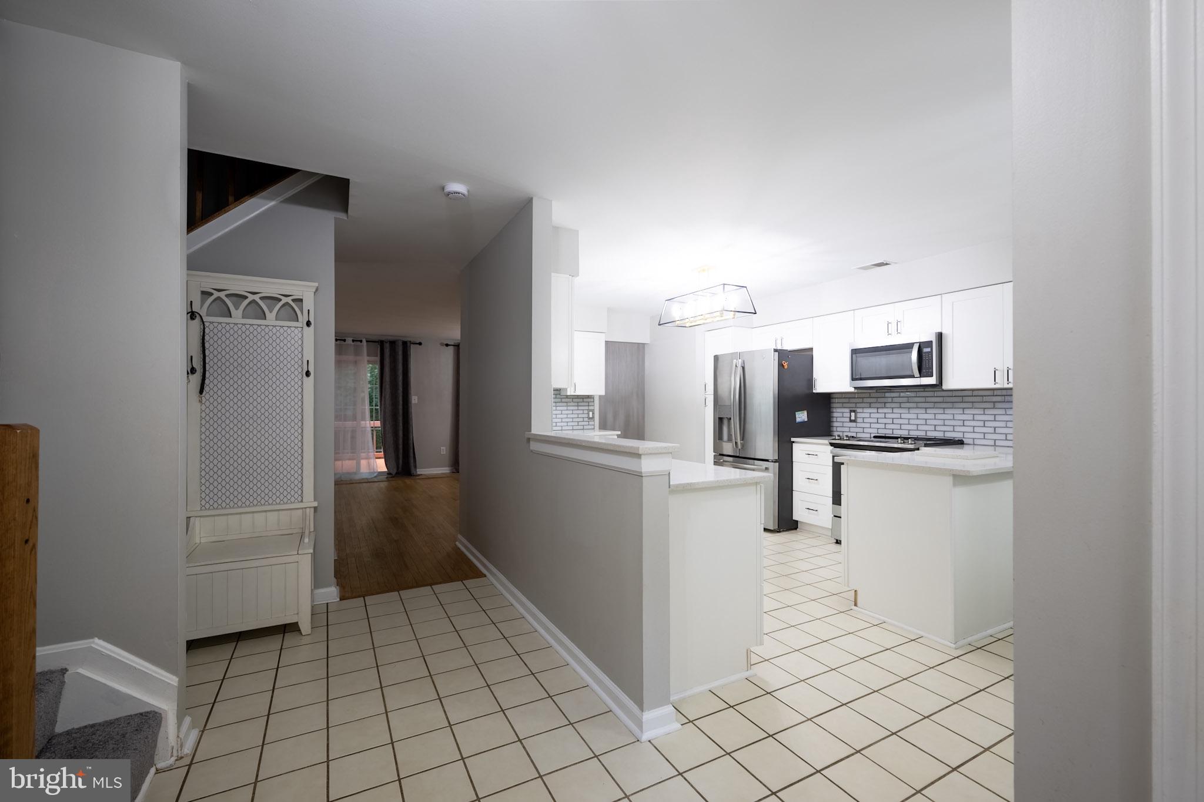
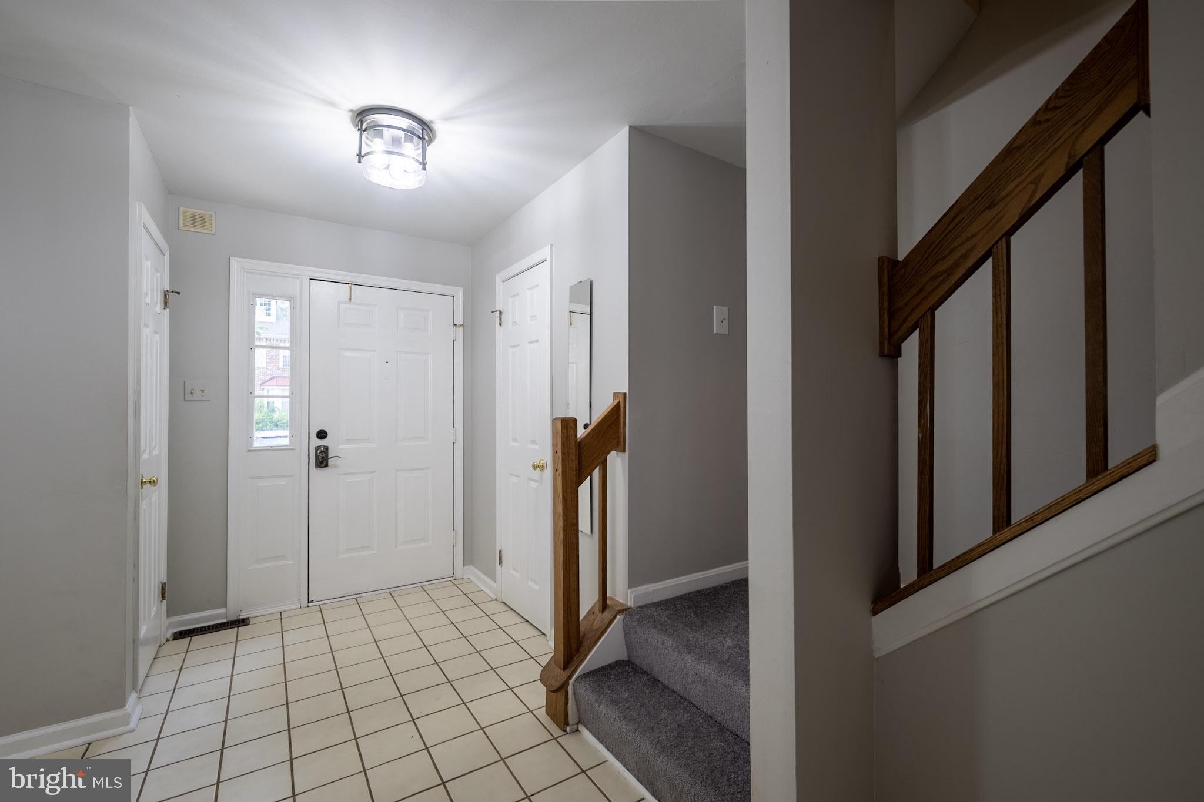
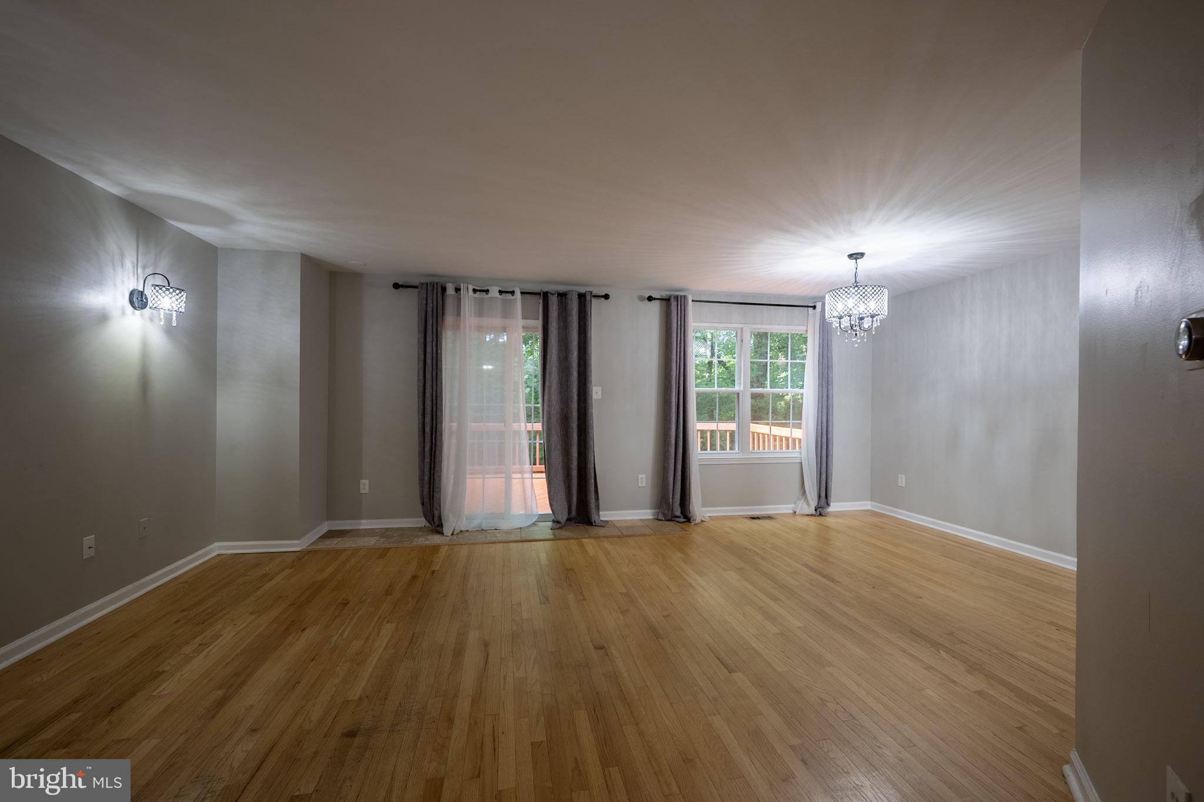
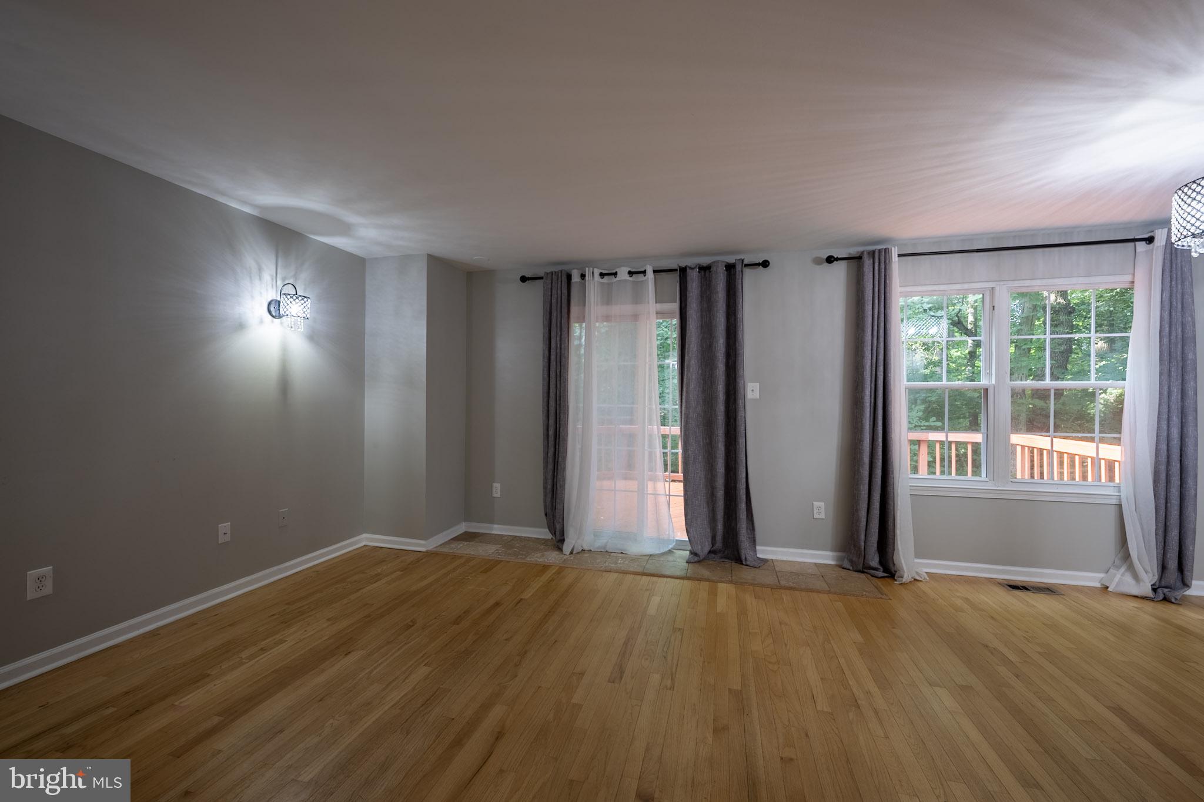
Welcome to this spacious brick-front corner townhome in a peaceful, tree-lined Owings Mills community! Offering over 2,200 square feet of finished living space, this 3-bedroom, 3.5-bath home features a versatile loft overlooking the primary suite, hardwood flooring, and a fully finished walkout basement with a cozy fireplace. The eat-in kitchen was updated in 2022 and features modern appliances and a breakfast bar. Retreat to the spacious primary suite with vaulted ceilings, generous closet space, and a spa-inspired bath with a Jacuzzi tub and separate shower. Enjoy exceptional privacy and wooded views from two rear decks overlooking mature trees. Recent updates include a roof and skylight (2021), a new half bath (2024), and fresh paint and carpet (2026), along with updated windows and HVAC. Conveniently located near shopping, dining, Metro, and major commuter routes, this home offers the perfect blend of space, comfort, and convenience. Don’t miss your opportunity to make it yours!
| 5 days ago | Price changed to $384,900 | |
| 5 days ago | Listing updated with changes from the MLS | |
| a week ago | Listing first seen on site |

The real estate listing information is provided by Bright MLS is for the consumer's personal, non-commercial use and may not be used for any purpose other than to identify prospective properties consumer may be interested in purchasing. Any information relating to real estate for sale or lease referenced on this web site comes from the Internet Data Exchange (IDX) program of the Bright MLS. This web site references real estate listing(s) held by a brokerage firm other than the broker and/or agent who owns this web site. The accuracy of all information is deemed reliable but not guaranteed and should be personally verified through personal inspection by and/or with the appropriate professionals. Properties in listings may have been sold or may no longer be available. The data contained herein is copyrighted by Bright MLS and is protected by all applicable copyright laws. Any unauthorized collection or dissemination of this information is in violation of copyright laws and is strictly prohibited. Copyright © 2020 Bright MLS. All rights reserved.
Did you know? You can invite friends and family to your search. They can join your search, rate and discuss listings with you.