Save
Ask
Tour
Hide
Share
$360,000
41 Days On Site

4706 BUXTON CIRCLE
OWINGS MILLS, MD 21117

For Sale|Townhouse|Active
3
Beds
4
Total Baths
3
Full Baths
1
Partial Bath
1,757
SqFt
$205
/SqFt
1997
Built
Subdivision:
OWINGS MILLS NEWTOWN
County:
BALTIMORE
Listing courtesy of Keller Williams Flagship

Due to the health concerns created by Coronavirus we are offering personal 1-1 online video walkthough tours where possible.
Call Now: 443.534.0301
Is this the listing for you? We can help make it yours.
443.534.0301
4706 BUXTON CIRCLE4706 BUXTON CIRCLE4706 BUXTON CIRCLE4706 BUXTON CIRCLE
Save
Ask
Tour
Hide
Share

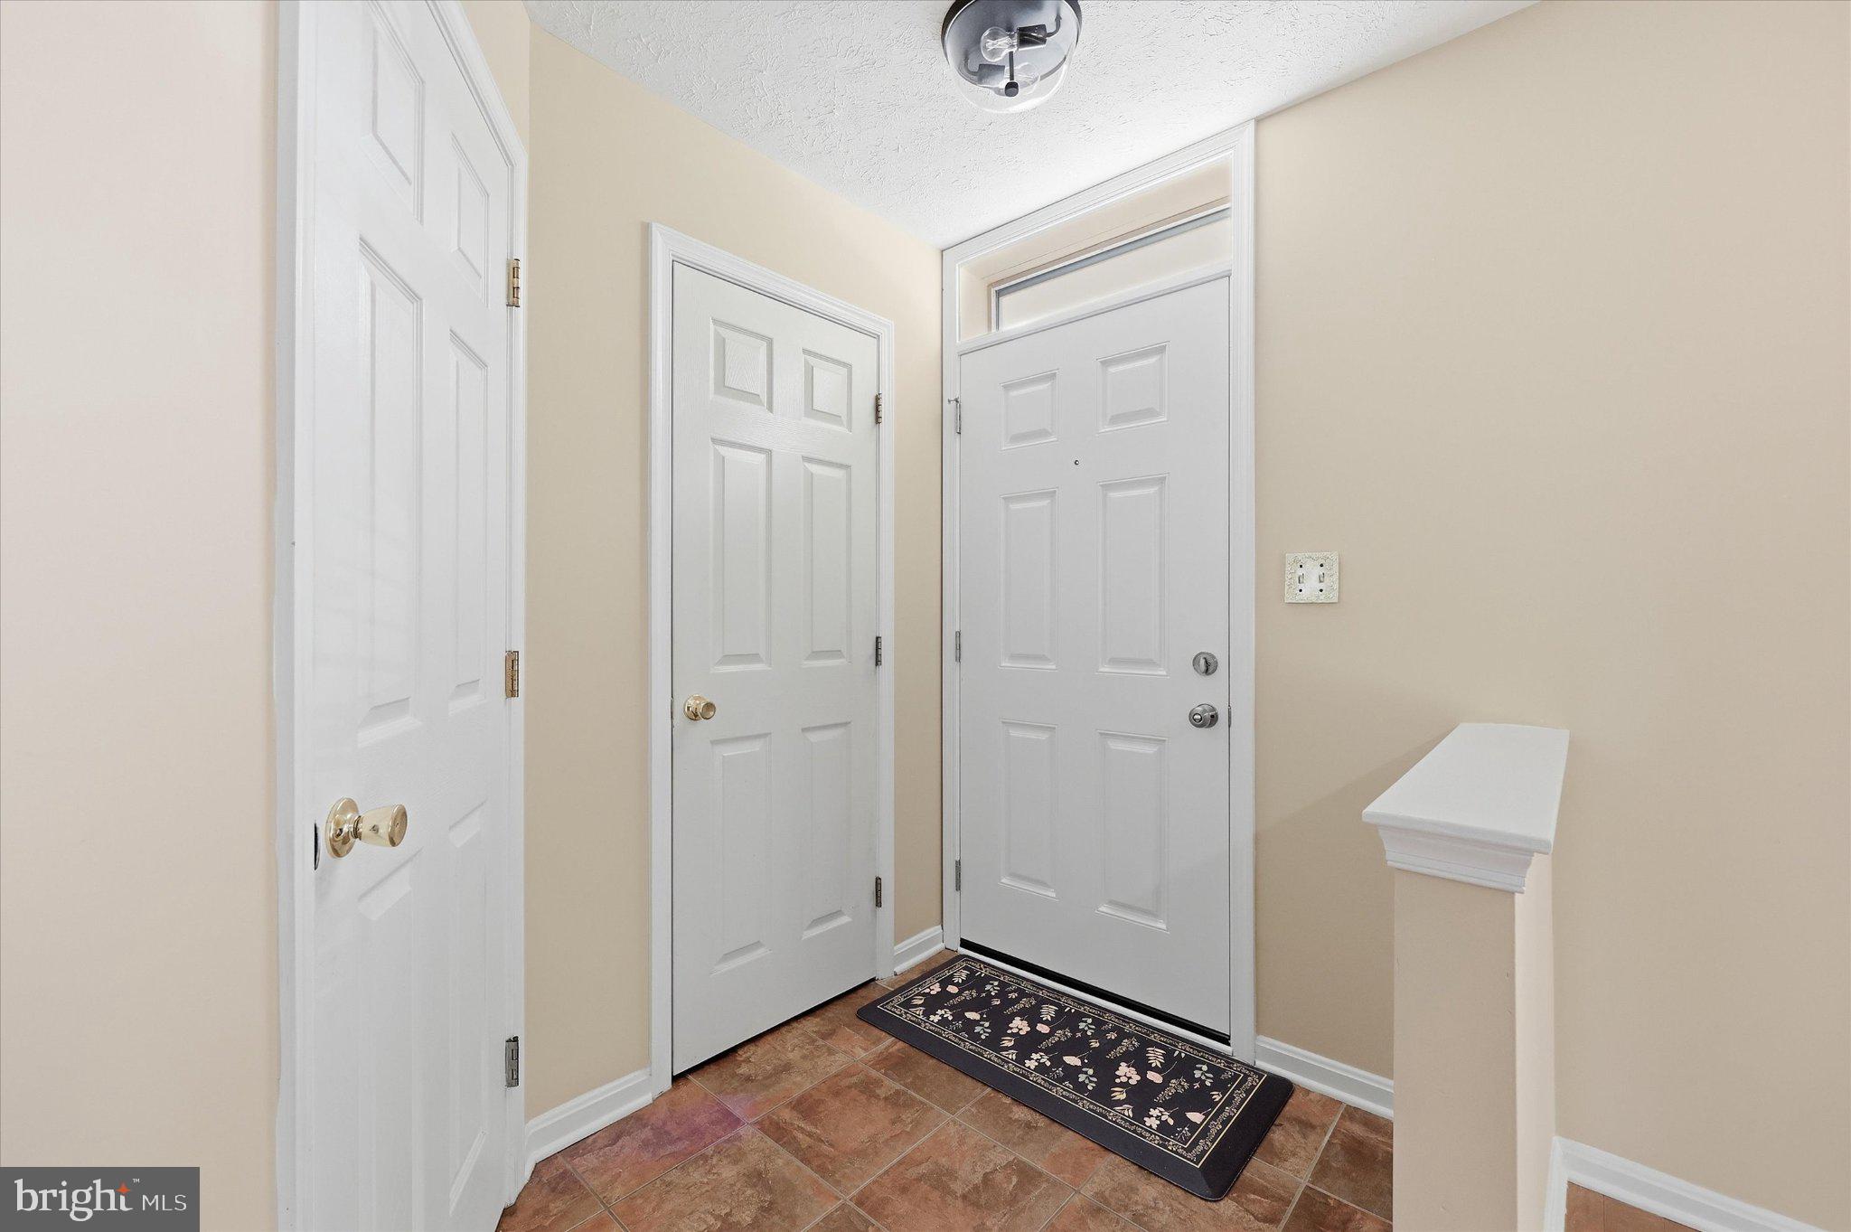
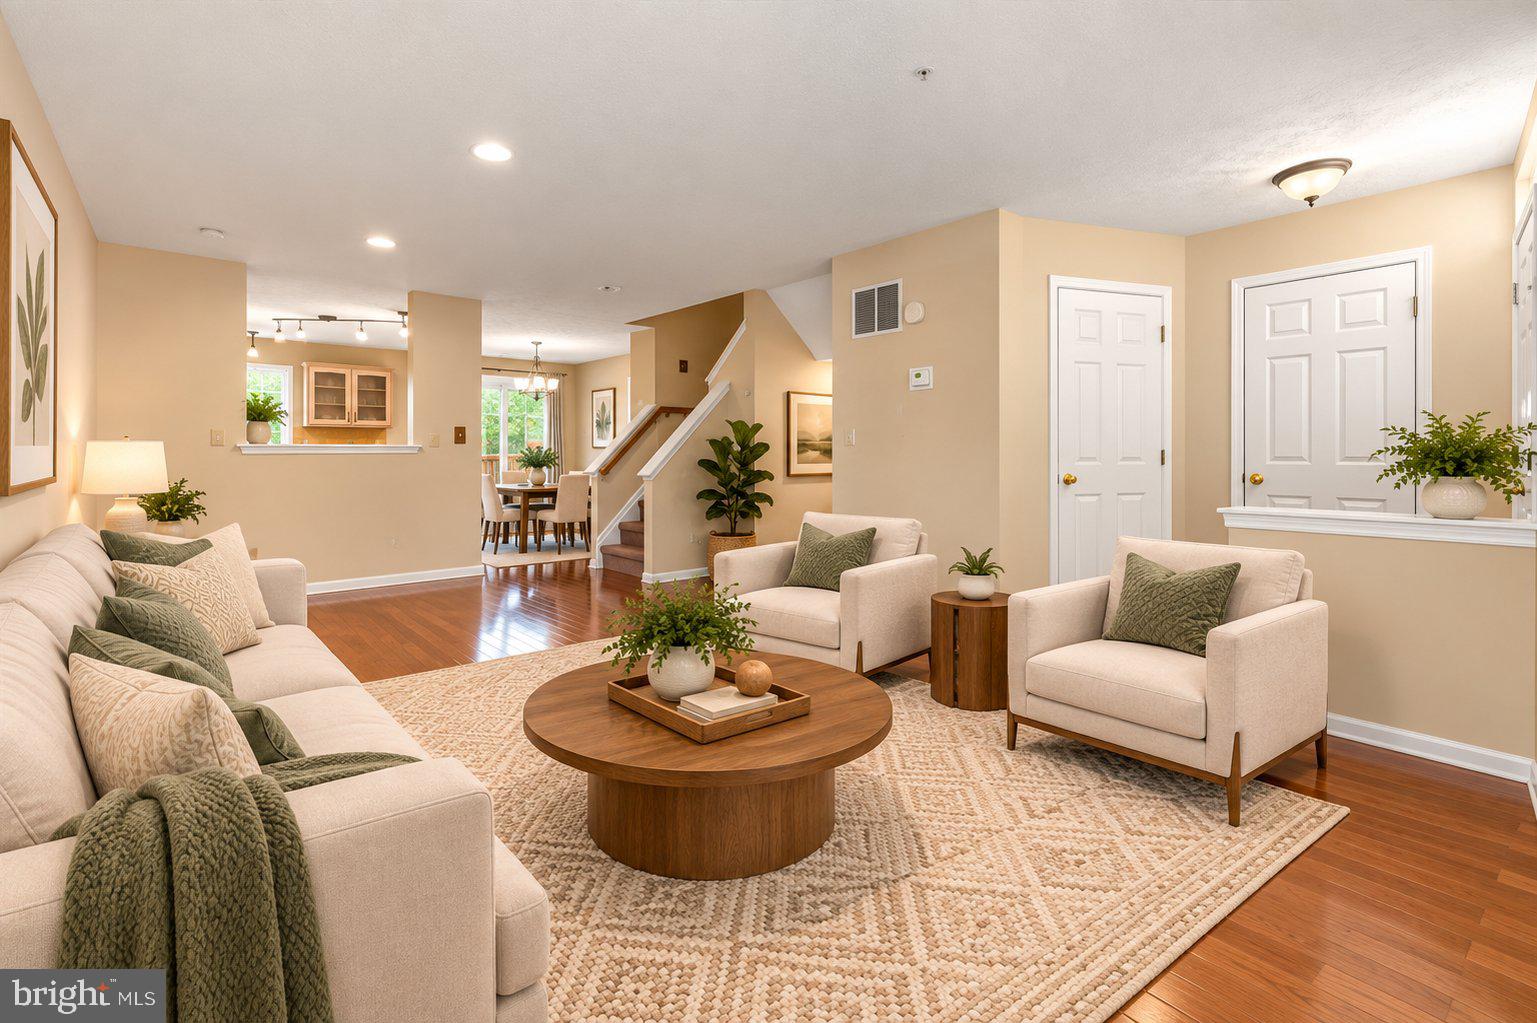
NEW PRICE — $360,000! Welcome to 4706 Buxton Circle in the established Owings Mills Newtown community! This spacious townhome offers a wonderful opportunity to enjoy comfortable living with room to make it your own. Featuring three upper-level bedrooms, three full bathrooms, a convenient main-level powder room, hardwood flooring, and generous closet and storage space throughout. The finished walkout lower level offers a recreation area, cozy gas fireplace, and versatile bonus room ideal for a home office, guest space, or additional living area. Enjoy outdoor living with a fenced backyard, deck, and patio. With multiple living spaces, flexible functionality, and the opportunity to add your personal touches, this home offers exceptional possibilities at its new price. Schedule your private tour today!

Save
Ask
Tour
Hide
Share
Listing Snapshot
Price 
$360,000
Days On Site 
41 Days
Bedrooms 
3
Inside Area (SqFt) 
1,757 sqft
Total Baths 
4
Full Baths 
3
Partial Baths 
1
Lot Size 
0.04 Acres
Year Built 
1997
MLS Number 
MDBC2175306
Status 
Active
Property Tax 
$3,382
HOA/Condo/Coop Fees 
$79.86 monthly
Sq Ft Source 
Assessor
Friends & Family
Recent Activity
yesterdayPrice changed to $360,000
yesterdayListing updated with changes from the MLS
a month agoStatus changed to Active
a month agoListing first seen on site
General Features
Acres 
0.04
Cross Street 
Dolfield Blvd
Foundation 
Concrete Perimeter
Levels 
Three Or More
Parking 
Parking Lot
Pets 
Yes
Property Sub Type 
Townhouse
Security 
Smoke Detector(s)Carbon Monoxide Detector(s)
Special Circumstances 
Standard
SqFt Above 
1292
SqFt Below 
465
SqFt Total 
1912
Style 
Colonial
Utilities 
Underground Utilities
Water Source 
Public
Zoning 
RESIDENTIAL
Interior Features
Appliances 
RangeOvenGas RangeGas OvenCooktopWasherGas Water HeaterDishwasherDisposalBuilt-In RangeDryer
Basement 
Cooling 
Central AirCeiling Fan(s)Electric
Electric 
Circuit Breakers
Fireplace 
Yes
Fireplace Features 
Electric
Fireplaces 
1
Flooring 
Hardwood
Heating 
Natural GasForced Air
Interior 
Ceiling Fan(s)Kitchen IslandRecessed LightingSoaking Tub
Laundry Features 
Laundry RoomLower Level
Bathroom 2 
Bedroom 2 
Features - Ceiling Fan(s)
Bedroom 3 
Features - Ceiling Fan(s)
Bedroom 4 
Bonus Room 
Dining Room 
Level - Main
Half Bath 
Level - Main
Kitchen 
Level - MainFeatures - Pantry
Laundry 
Living Room 
Level - Main
Primary Bedroom 
Features - Walk-In Closet(s), Ceiling Fan(s)
Save
Ask
Tour
Hide
Share
Exterior Features
Construction Details 
Brick VeneerFrame
Fencing 
Wood
Patio And Porch 
DeckPatio
Pool Features 
Community
Roof 
Shingle
Windows/Doors 
Storm Door(s)
Community Features
Association Amenities 
Jogging PathPlayground
Association Fee 
$79.86
Association Fee Frequency 
Monthly
Community Features 
PoolSidewalks
School District 
BALTIMORE COUNTY PUBLIC SCHOOLS
Schools
School District
BALTIMORE COUNTY PUBLIC SCHOOLS
Elementary School
Unknown
Middle School
Unknown
High School
Unknown
Listing courtesy of Keller Williams Flagship


The real estate listing information is provided by Bright MLS is for the consumer's personal, non-commercial use and may not be used for any purpose other than to identify prospective properties consumer may be interested in purchasing. Any information relating to real estate for sale or lease referenced on this web site comes from the Internet Data Exchange (IDX) program of the Bright MLS. This web site references real estate listing(s) held by a brokerage firm other than the broker and/or agent who owns this web site. The accuracy of all information is deemed reliable but not guaranteed and should be personally verified through personal inspection by and/or with the appropriate professionals. Properties in listings may have been sold or may no longer be available. The data contained herein is copyrighted by Bright MLS and is protected by all applicable copyright laws. Any unauthorized collection or dissemination of this information is in violation of copyright laws and is strictly prohibited. Copyright © 2020 Bright MLS. All rights reserved.

Neighborhood & Commute
Source: Walkscore
Save
Ask
Tour
Hide
Share