
15 SADDLESTONE COURTOWINGS MILLS, MD 21117
Due to the health concerns created by Coronavirus we are offering personal 1-1 online video walkthough tours where possible.
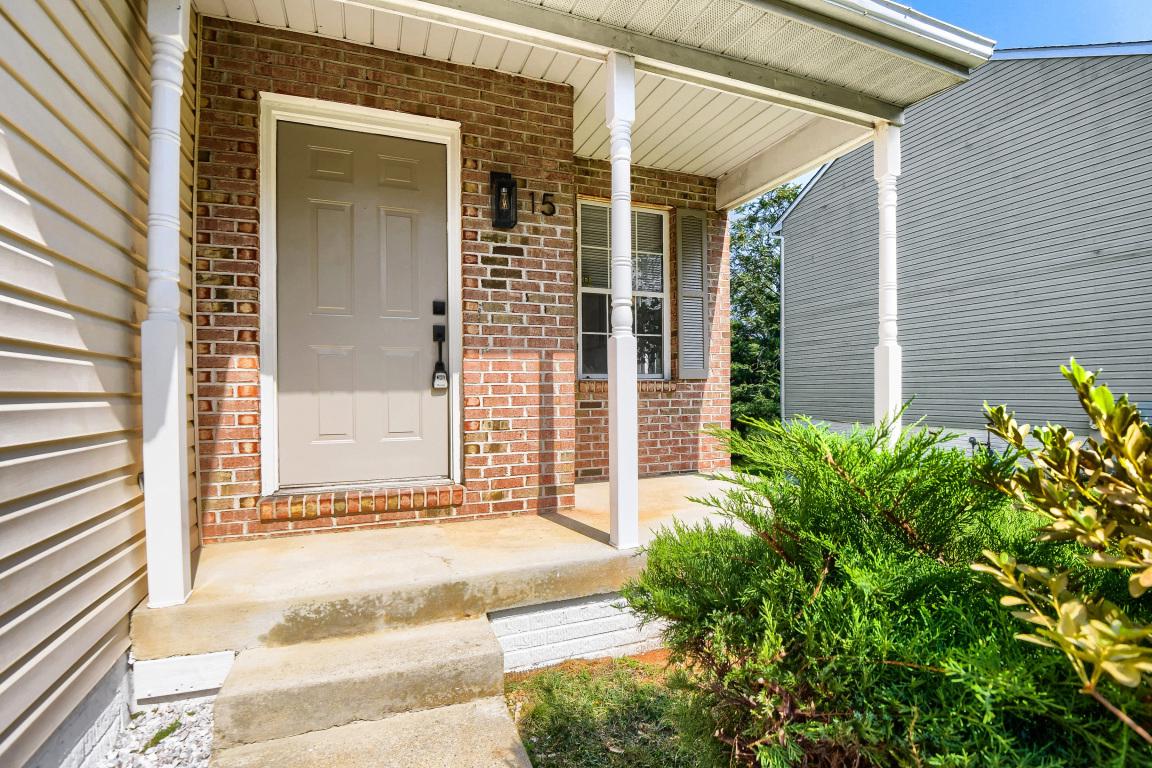
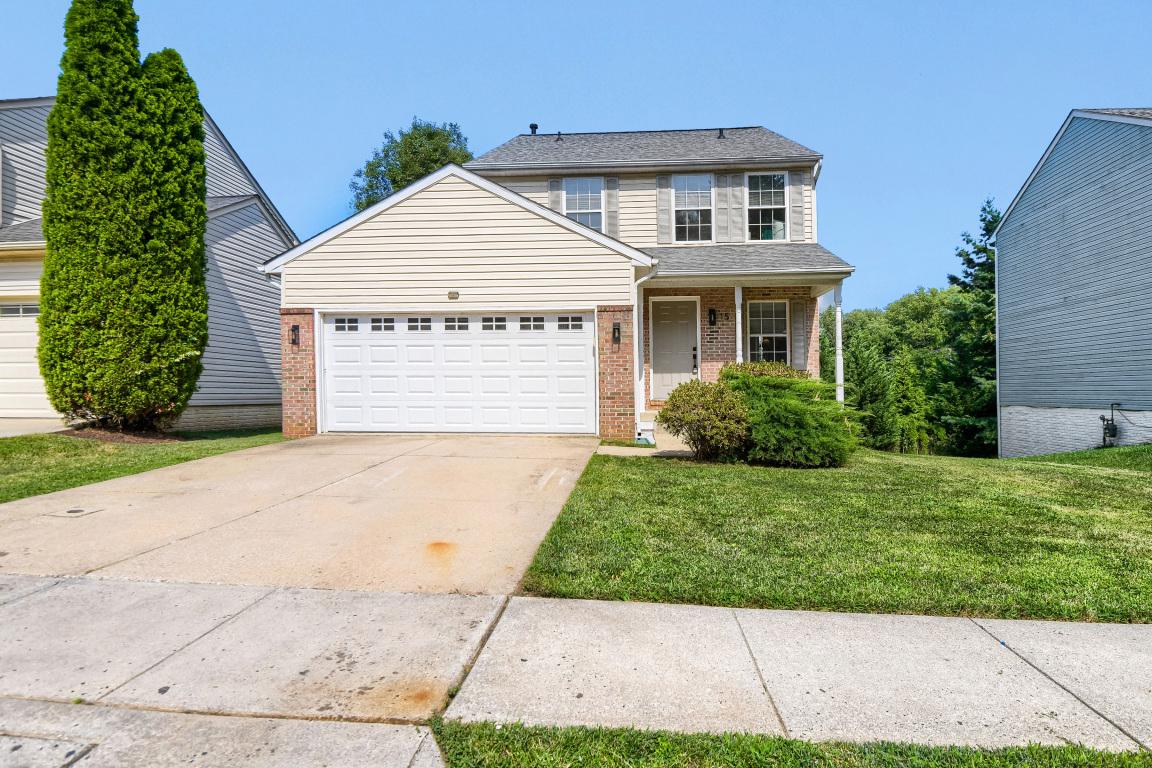
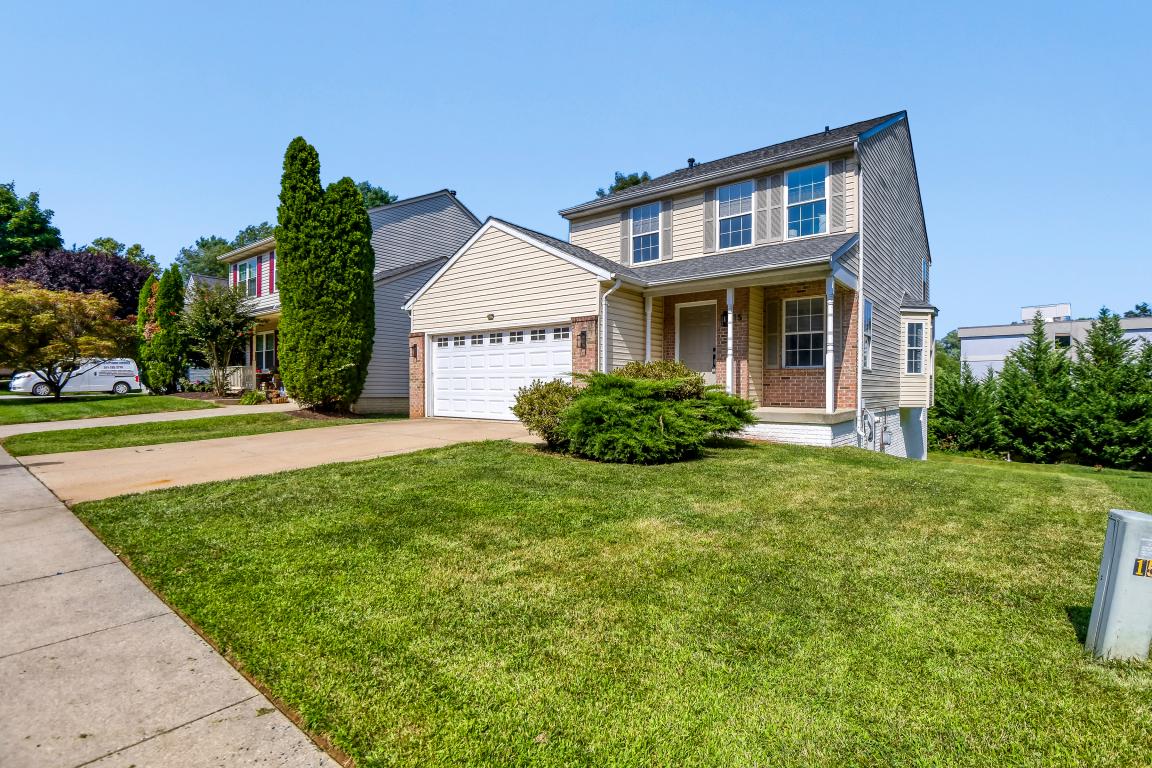
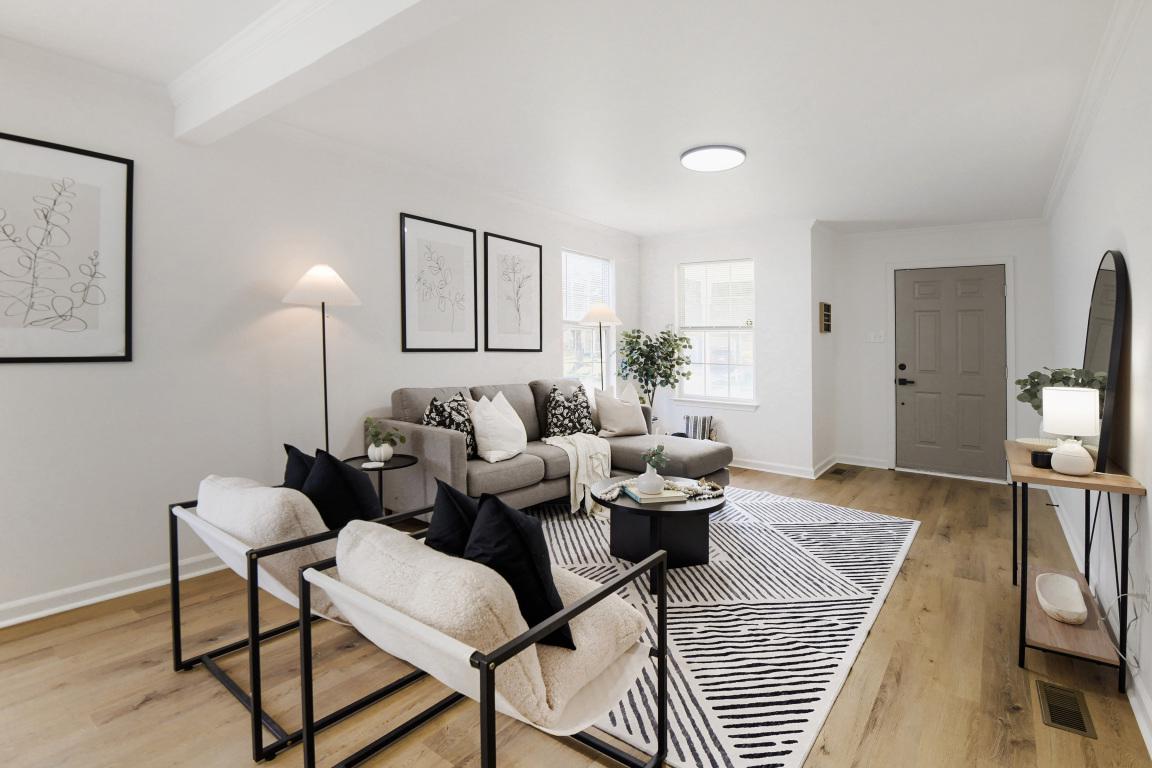
Some homes simply have the right feel the moment you arrive. Nestled on a quiet street, this beautifully designed four-bedroom home blends timeless comfort with thoughtful functionality, creating spaces that invite connection, celebration, and everyday living. This home was truly designed to nourish both everyday life and life's biggest celebrations. The heart of the home is an expansive open-concept main level where the living room, dining area, and spacious eat-in kitchen flow effortlessly together. Whether you're hosting holiday gatherings, casual weekend brunches, or quiet evenings at home, every space feels connected. The kitchen was designed for more than preparing meals—it's where celebrations begin, conversations linger, and memories are made. Just beyond, the impressive 22' x 10' deck extends your living outdoors, overlooking a lush, level backyard with stairs leading directly to the lawn—perfect for everything from morning coffee to summer entertaining. Designed to evolve with your lifestyle, the home offers four spacious bedrooms, three full baths, and a convenient main-level powder room. The primary suite provides a true retreat, complete with two walk-in closets and abundant storage, while oversized linen closets in the primary bedroom and the hallway of the upper level ensure everything has its place. This is a home where organization comes naturally. An oversized two-car garage, generous kitchen pantry, mudroom with garage access and main level laundry hookup, lower level unfinished storage space, and thoughtfully designed closets throughout create exceptional functionality without sacrificing style. The finished walkout lower level opens to an approximately 20' x 8' patio, offering yet another inviting destination for relaxing, entertaining, or simply enjoying the peaceful surroundings. Outside, the flat, picturesque yard becomes an extension of the home itself—a place to play, garden, gather with friends, bask in the sunshine, or unwind beneath the shade. A private concrete driveway provides generous off-street parking, while a pre-installed Ring® doorbell adds everyday convenience and peace of mind. Beautifully proportioned, exceptionally functional, and thoughtfully designed to maximize every square inch, this is more than a house—it's a home designed for the moments that matter most.
| 13 hours ago | Status changed to Pending | |
| 13 hours ago | Listing updated with changes from the MLS® | |
| 4 weeks ago | Listing first seen on site |

The real estate listing information is provided by Bright MLS is for the consumer's personal, non-commercial use and may not be used for any purpose other than to identify prospective properties consumer may be interested in purchasing. Any information relating to real estate for sale or lease referenced on this web site comes from the Internet Data Exchange (IDX) program of the Bright MLS. This web site references real estate listing(s) held by a brokerage firm other than the broker and/or agent who owns this web site. The accuracy of all information is deemed reliable but not guaranteed and should be personally verified through personal inspection by and/or with the appropriate professionals. Properties in listings may have been sold or may no longer be available. The data contained herein is copyrighted by Bright MLS and is protected by all applicable copyright laws. Any unauthorized collection or dissemination of this information is in violation of copyright laws and is strictly prohibited. Copyright © 2020 Bright MLS. All rights reserved.
Did you know? You can invite friends and family to your search. They can join your search, rate and discuss listings with you.