
2 RIDERWOOD STATIONTOWSON, MD 21204
Due to the health concerns created by Coronavirus we are offering personal 1-1 online video walkthough tours where possible.
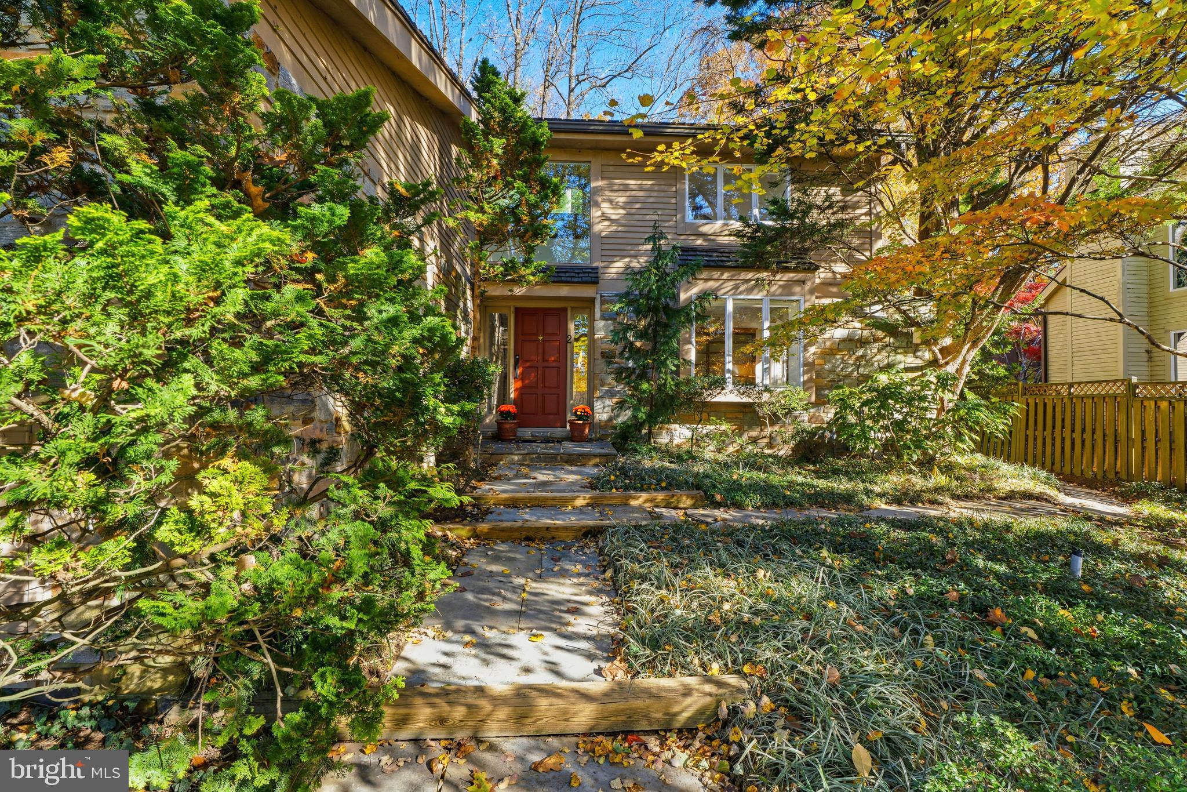
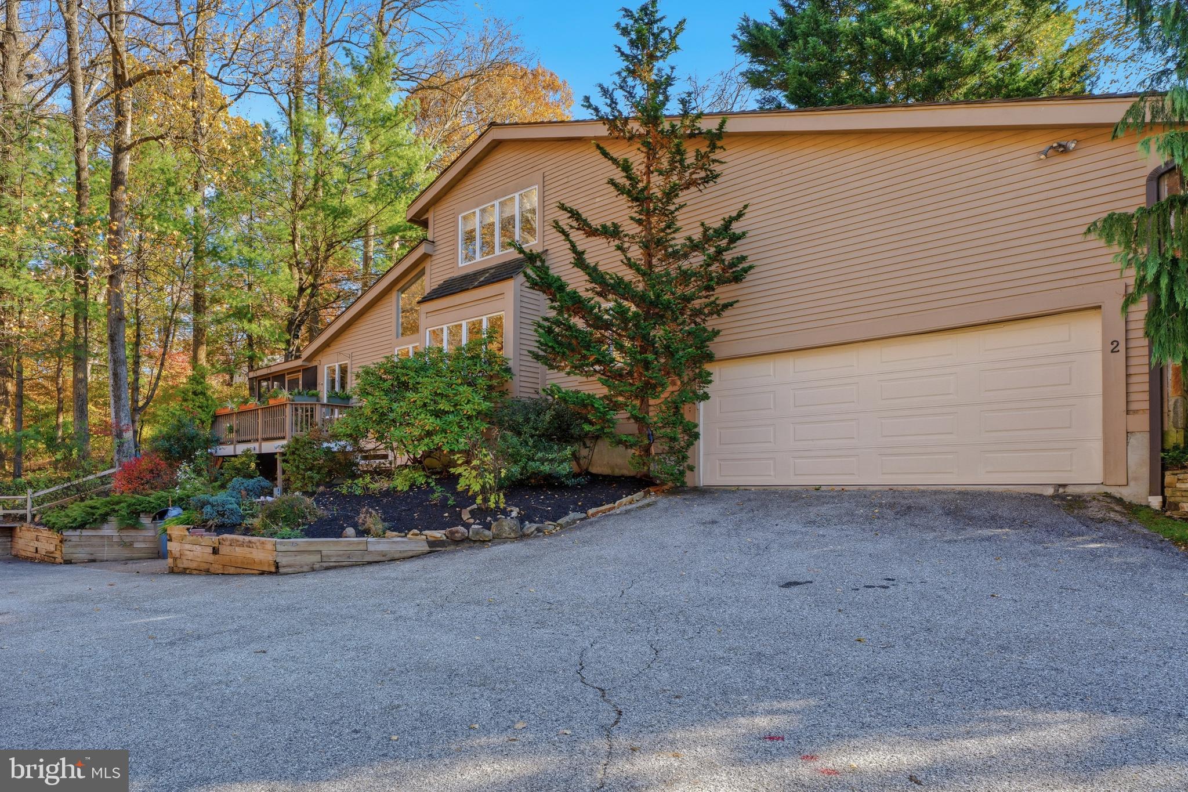
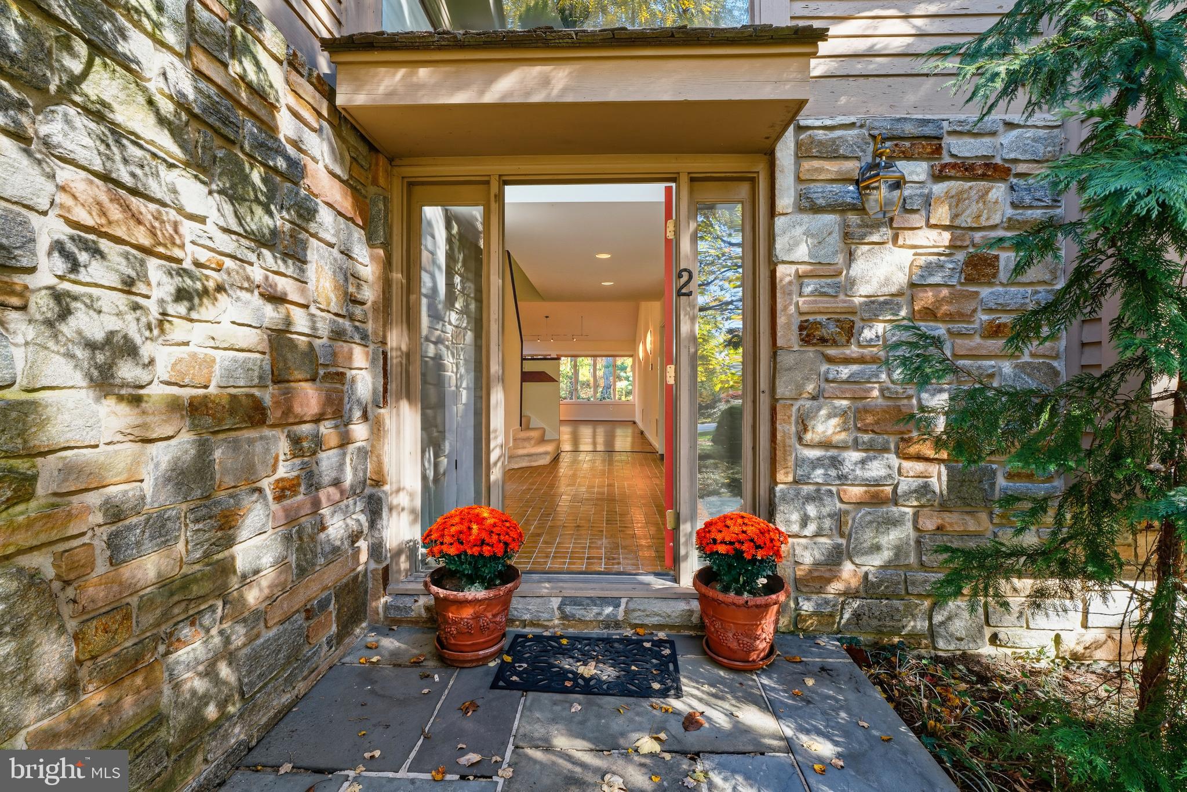
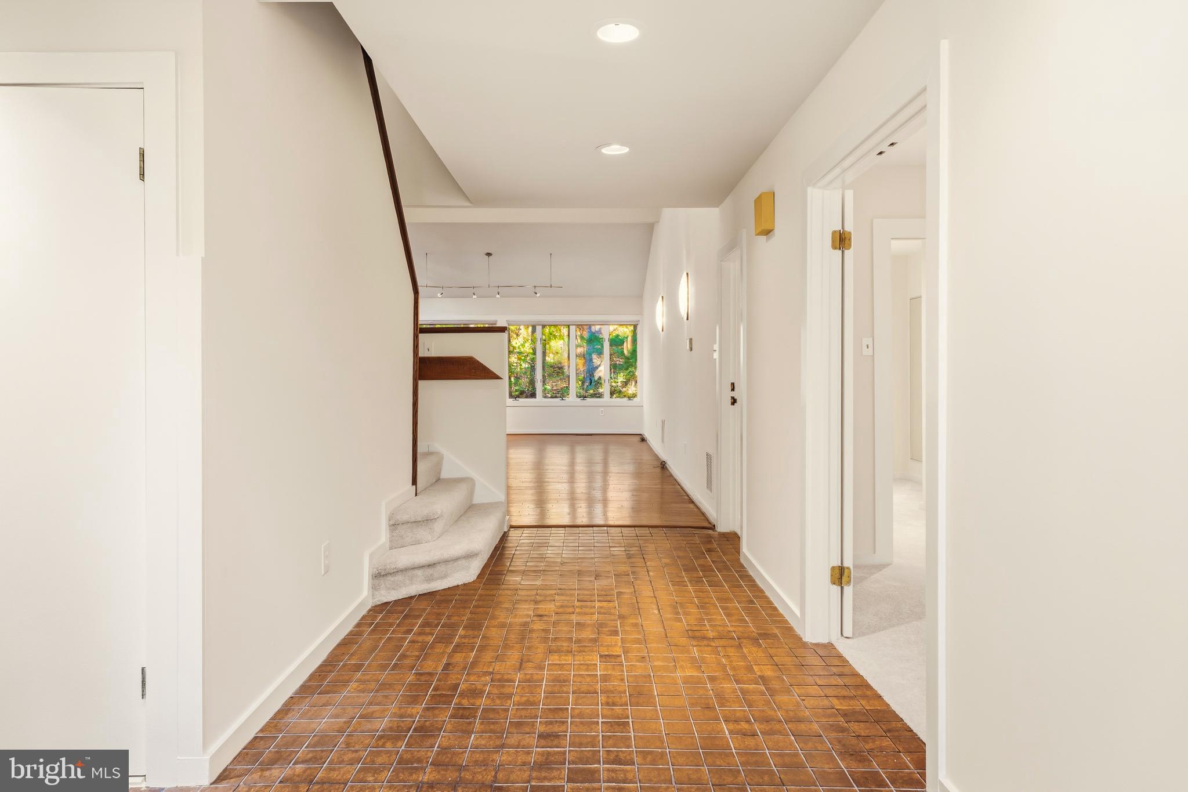
Tucked into the coveted enclave of Riderwood Station, this architecturally distinctive contemporary residence offers a rare blend of privacy, natural beauty, and flexible modern living in one of Ruxton’s most desirable settings. Surrounded by mature landscaping and nestled within an intimate court of just nine homes, this light-filled retreat is designed to bring the outdoors in. A dramatic two-story foyer opens to soaring interiors and a stunning wall of windows overlooking peaceful wooded views, immediately creating a sense of space and serenity. Freshly painted throughout and featuring brand-new plush carpeting, the home is move-in ready while offering timeless contemporary design and exceptional versatility. Just off the foyer, a cozy den or private home office features a handsome stone gas fireplace and custom built-in shelving—an inviting space for quiet mornings, remote work, or relaxing evenings. The expansive living and dining areas showcase cathedral ceilings, hardwood flooring, and sliding glass doors that lead to a spacious screened porch, perfect for entertaining or enjoying the tranquil natural surroundings year-round. The generously sized kitchen offers abundant cabinetry, a built-in desk area, tile flooring, and ample space for casual dining and gathering. The main-level primary suite provides both comfort and convenience, complete with multiple closets and a spacious ensuite bath featuring a jetted soaking tub with remote-controlled hot water filling system and separate shower. Upstairs, two additional bedrooms, a full bath, and an airy loft create ideal space for family, guests, reading, or a secondary office. The walkout lower level offers exceptional flexibility with luxury vinyl flooring, two additional bedrooms, a full bath, and a second kitchen—well suited for multi-generational living, extended guests, private quarters, or recreation space. Additional highlights include a main-level laundry room with direct access to the attached two-car garage with loft storage, plus the added peace of mind of a gas-powered generator. With its dramatic architecture, wooded setting, and highly flexible floor plan, this exceptional residence offers a unique opportunity to enjoy privacy, space, and contemporary living in a premier Ruxton location.
| 2 weeks ago | Price changed to $749,900 | |
| 2 weeks ago | Listing updated with changes from the MLS | |
| 2 months ago | Status changed to Active | |
| 5 months ago | Listing first seen on site |

The real estate listing information is provided by Bright MLS is for the consumer's personal, non-commercial use and may not be used for any purpose other than to identify prospective properties consumer may be interested in purchasing. Any information relating to real estate for sale or lease referenced on this web site comes from the Internet Data Exchange (IDX) program of the Bright MLS. This web site references real estate listing(s) held by a brokerage firm other than the broker and/or agent who owns this web site. The accuracy of all information is deemed reliable but not guaranteed and should be personally verified through personal inspection by and/or with the appropriate professionals. Properties in listings may have been sold or may no longer be available. The data contained herein is copyrighted by Bright MLS and is protected by all applicable copyright laws. Any unauthorized collection or dissemination of this information is in violation of copyright laws and is strictly prohibited. Copyright © 2020 Bright MLS. All rights reserved.
Did you know? You can invite friends and family to your search. They can join your search, rate and discuss listings with you.