
20 BALLYBUNION COURTLUTHERVILLE TIMONIUM, MD 21093
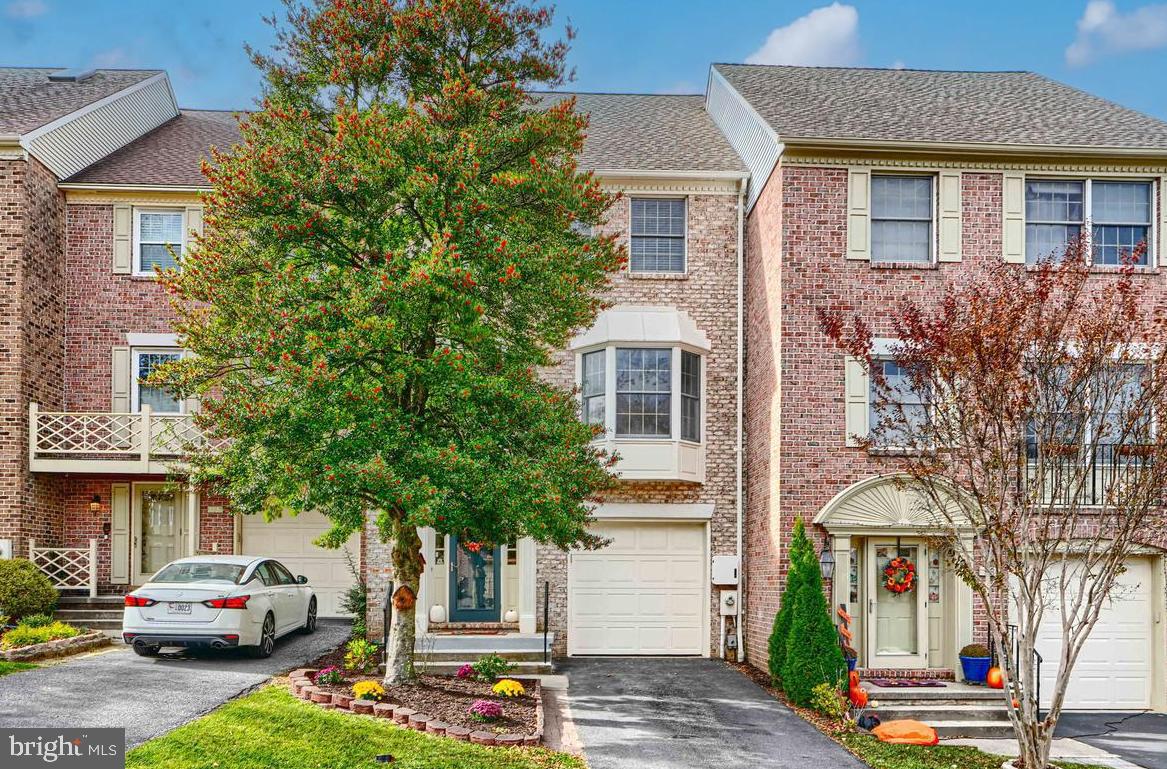
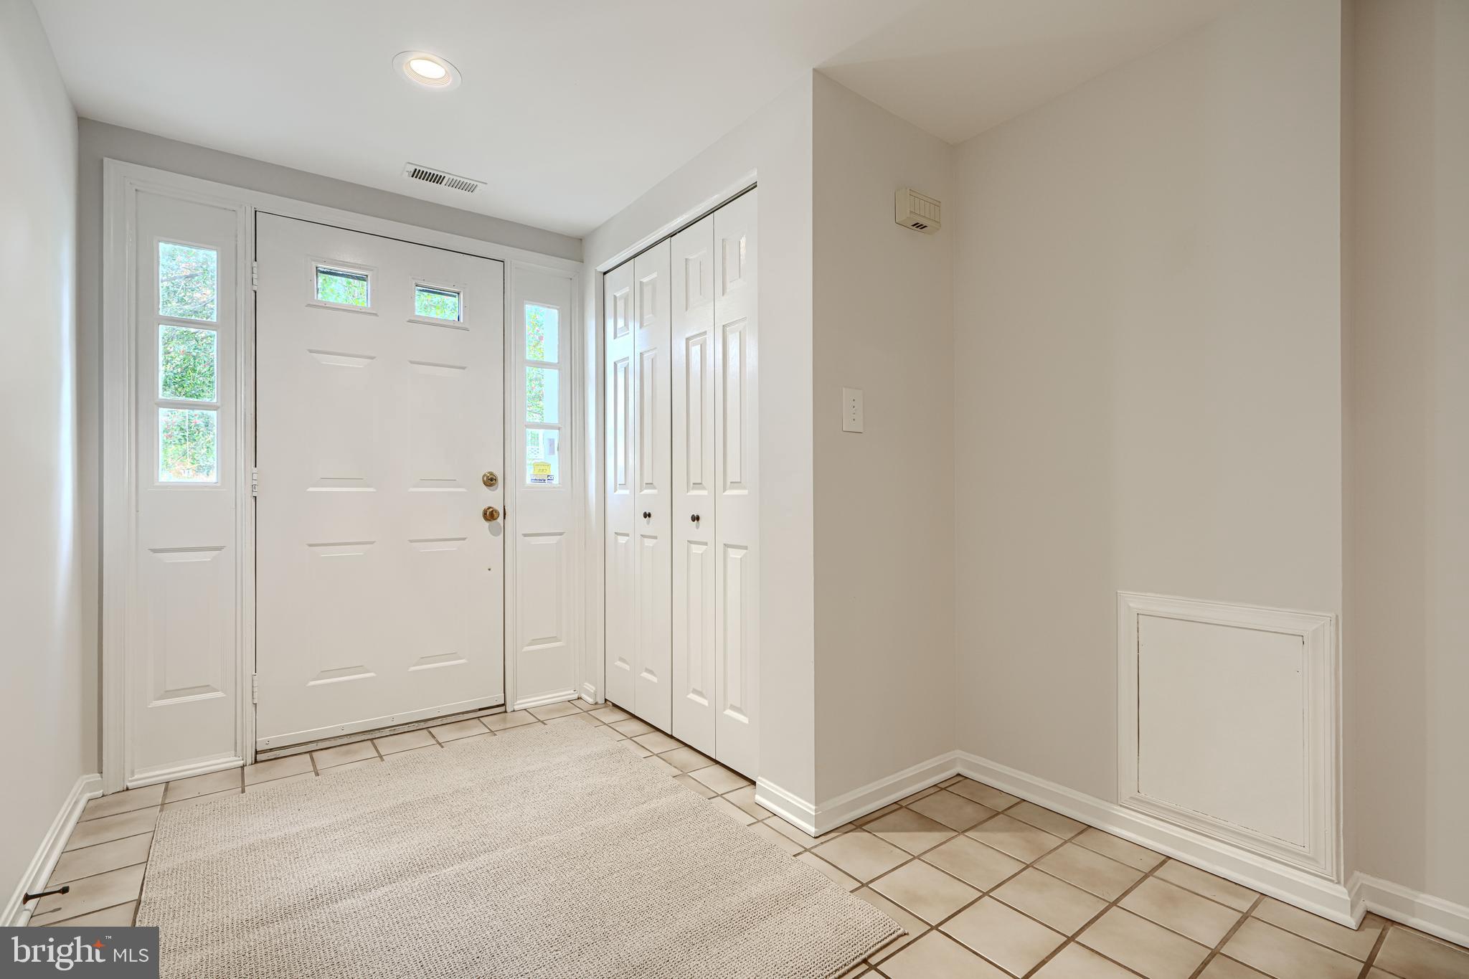
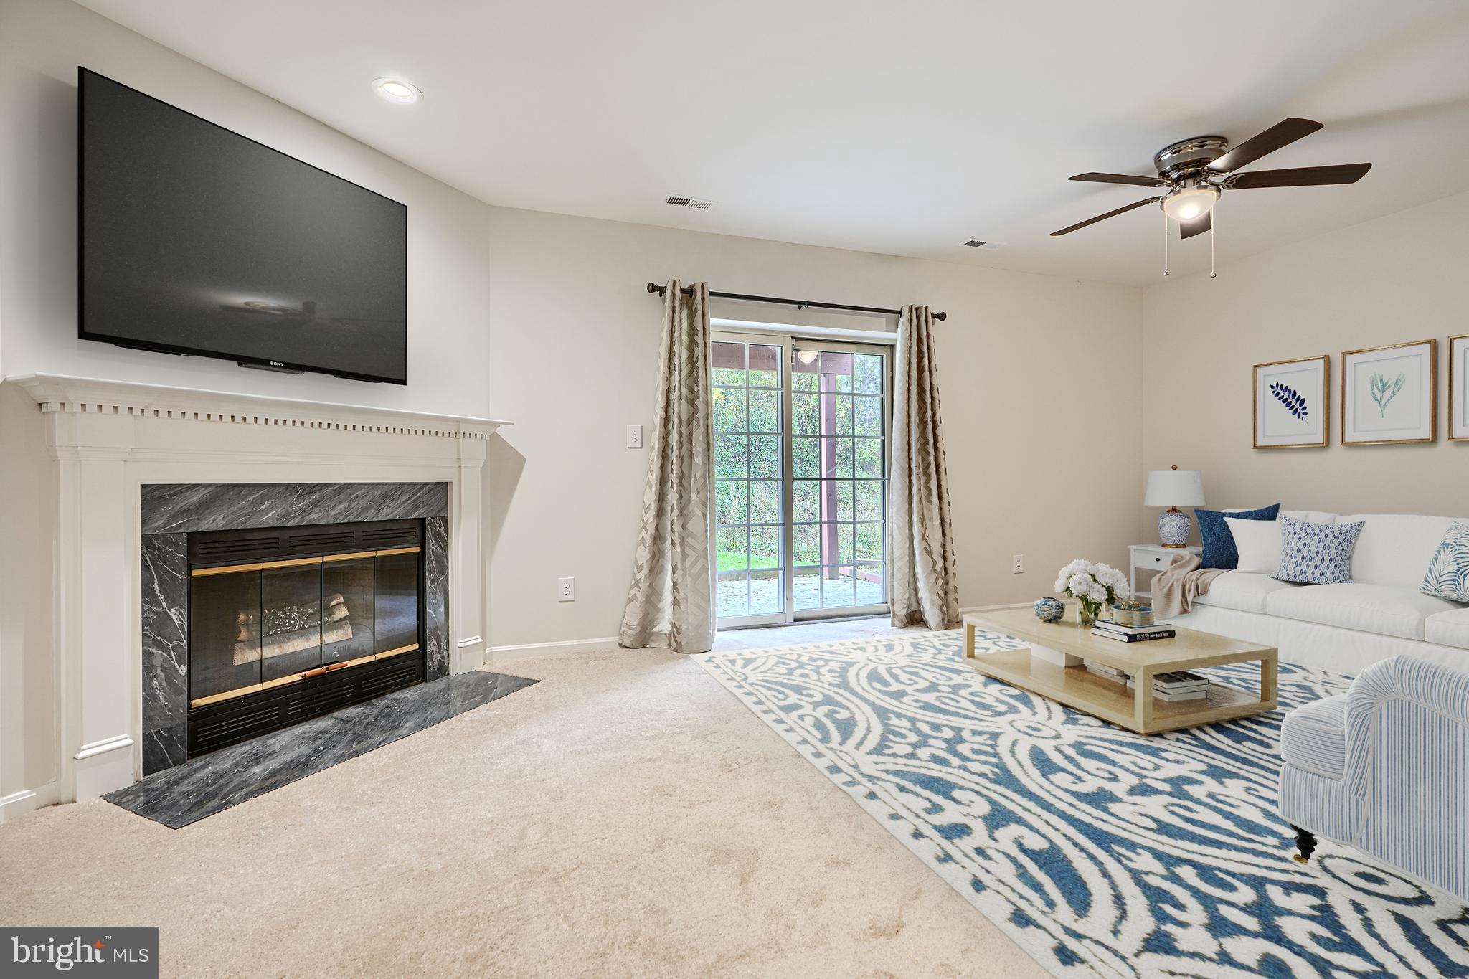
Beautifully maintained and rarely available three story, garage townhome in The Towns at Five Farms, located in Mays Chapel Village. With 2,200 square feet of total living area over 3 finished levels, only one lucky buyer will enjoy its' many features and upgrades. The entry level boasts new luxury 10-year warrantied plush carpet in the family room with a wood burning fireplace and slider to the back patio. An updated powder room, separate laundry room and access to the garage complete this level. The main level features an open floor plan with newly refinished gleaming hardwood flooring and a spacious updated kitchen spanning the entire back of the home, remodeled with new cabinetry, quartz countertops, stainless steel appliances and a sliding glass door leading to a wood deck; a remodeled powder room, dining room and cozy living room with crown moldings defining the 9' ceilings. The top level consists of a generous sized primary bedroom with his and her walk-in closets, a vaulted ceiling, a primary bathroom with vaulted ceilings, skylight, double vanities, Jacuzzi soaking tub and separate shower. Two additional bedrooms with vaulted ceilings and a full bath complete this level. The entire upper level has also been adorned with brand new plush carpet. Note there are four bathrooms, 2 full with either a shower or tub/shower combination and two powder rooms throughout the home for one’s convenience as well as a two-zoned HVAC system for efficiency. Relax on the back deck and enjoy a peaceful and serene location backing to trees and enjoy tons of open space throughout the community. This court has an abundance of auxiliary parking - great for all your guests! The entire interior has been freshly painted to make this home move-in ready for its’ next resident. Other recent updates include: Tesla Electric Vehicle Charger - 2025. This charger can be used on other electric vehicles with the addition of an adapter (not included), Samsung Electric Stove - 2025, Whirlpool Microwave - 2024, Whirlpool Refrigerator - 2023, Whirlpool Dishwasher - 2025, GE Clothes Dryer - 2023, LG Clothes Washer - 2025, Carrier HVAC - 2012, Roof - Approx 2013. Our self-managed HOA takes pride in the beautification of this neighborhood gem to ensure it continues to thrive. A rare find!
| a month ago | Listing updated with changes from the MLS® |
Did you know? You can invite friends and family to your search. They can join your search, rate and discuss listings with you.