
Save
Ask
Hide
$467,500
8121 HICKORY HOLLOW DRIVEGLEN BURNIE, MD 21060
Townhouse|Sold 05/19/2026
3
Beds
3
Total Baths
2
Full Baths
1
Partial Bath
2,320
SqFt
$202
/SqFt
2015
Built
Subdivision:
CREEKSIDE VILLAGE
County:
ANNE ARUNDEL
Listing courtesy of Next Step Realty, LLC.
Bought with Gabriella Vidro of Douglas Realty LLC (410) 255-3690
Call Now: 443.534.0301
Is this the listing for you? We can help make it yours.
443.534.0301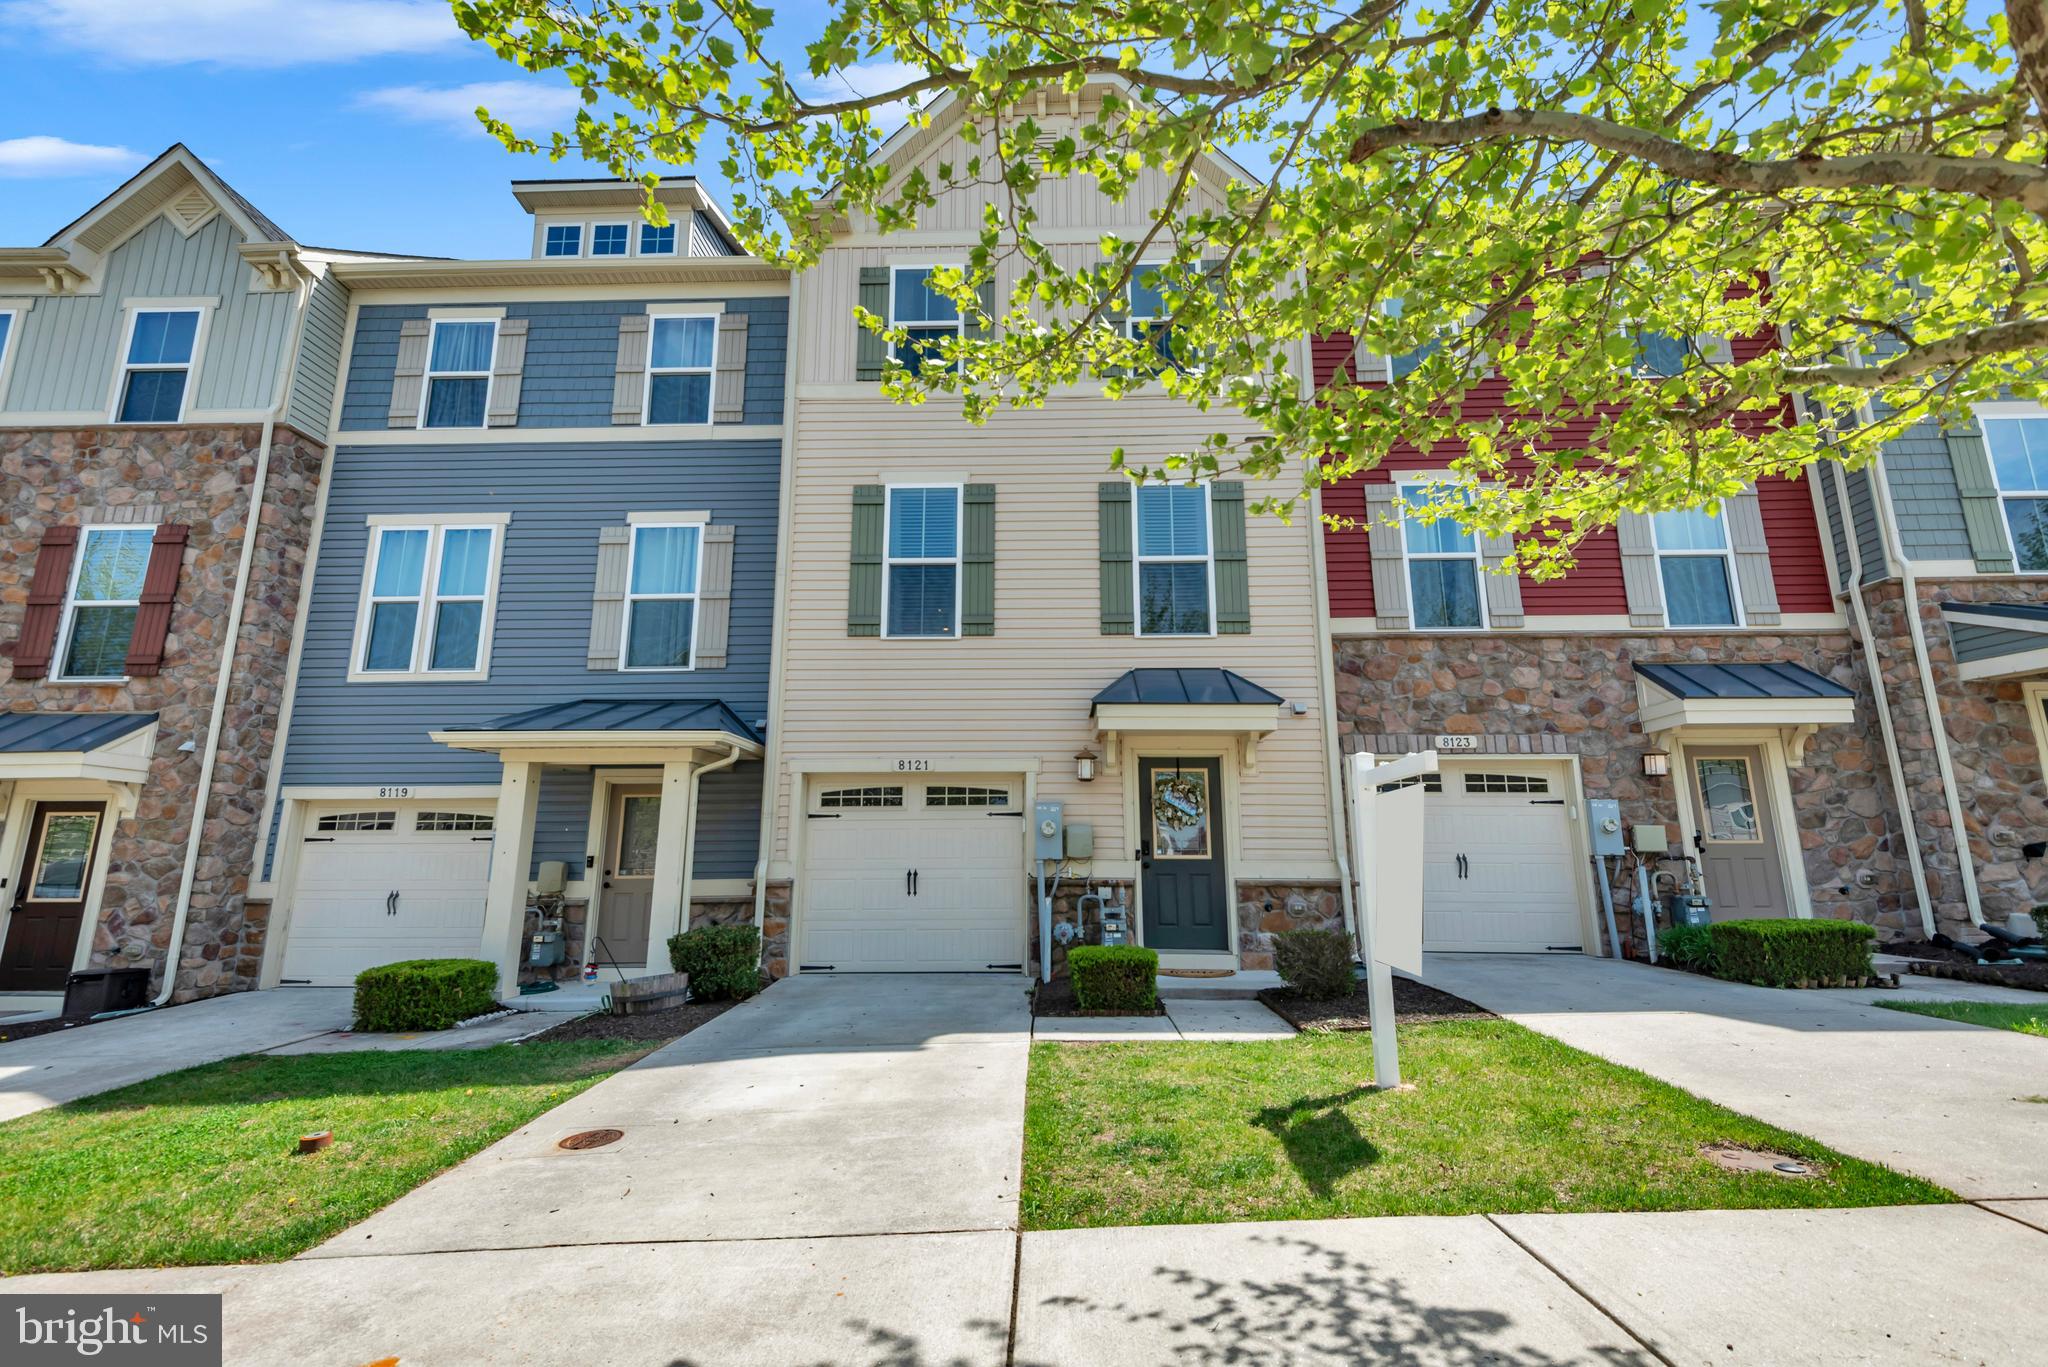
Save
Ask
Hide
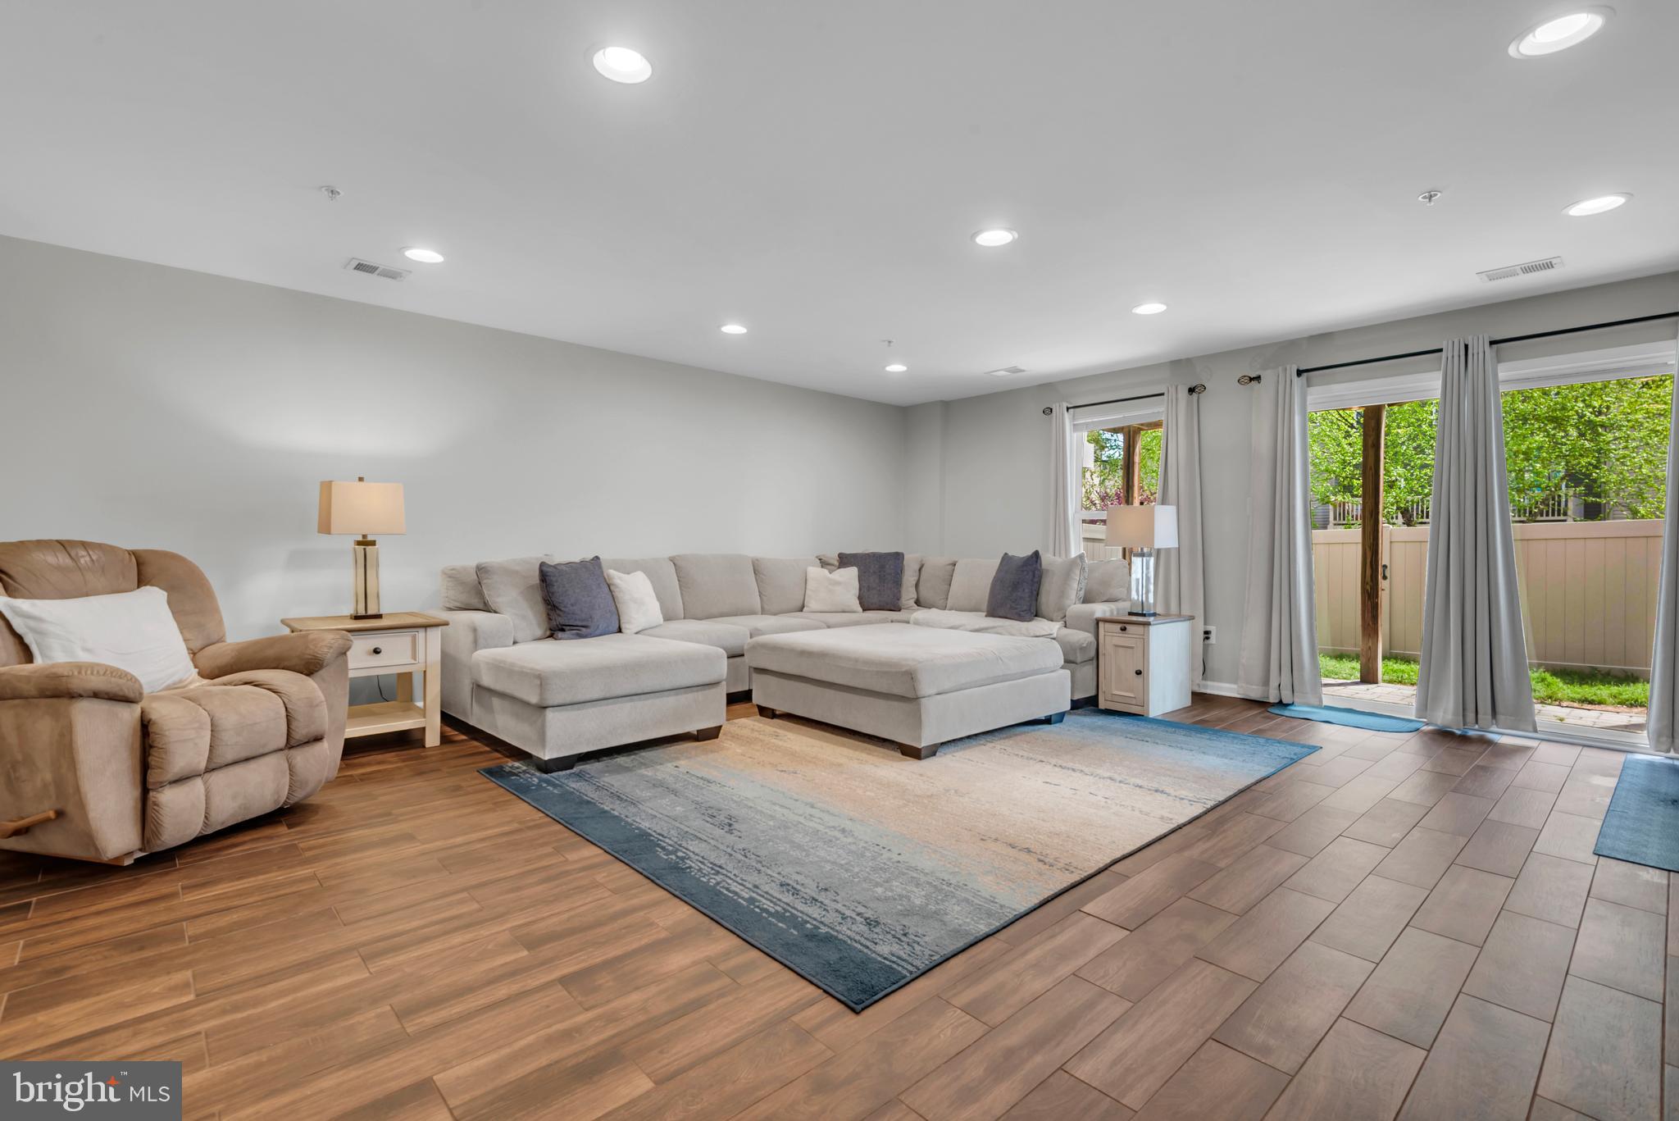
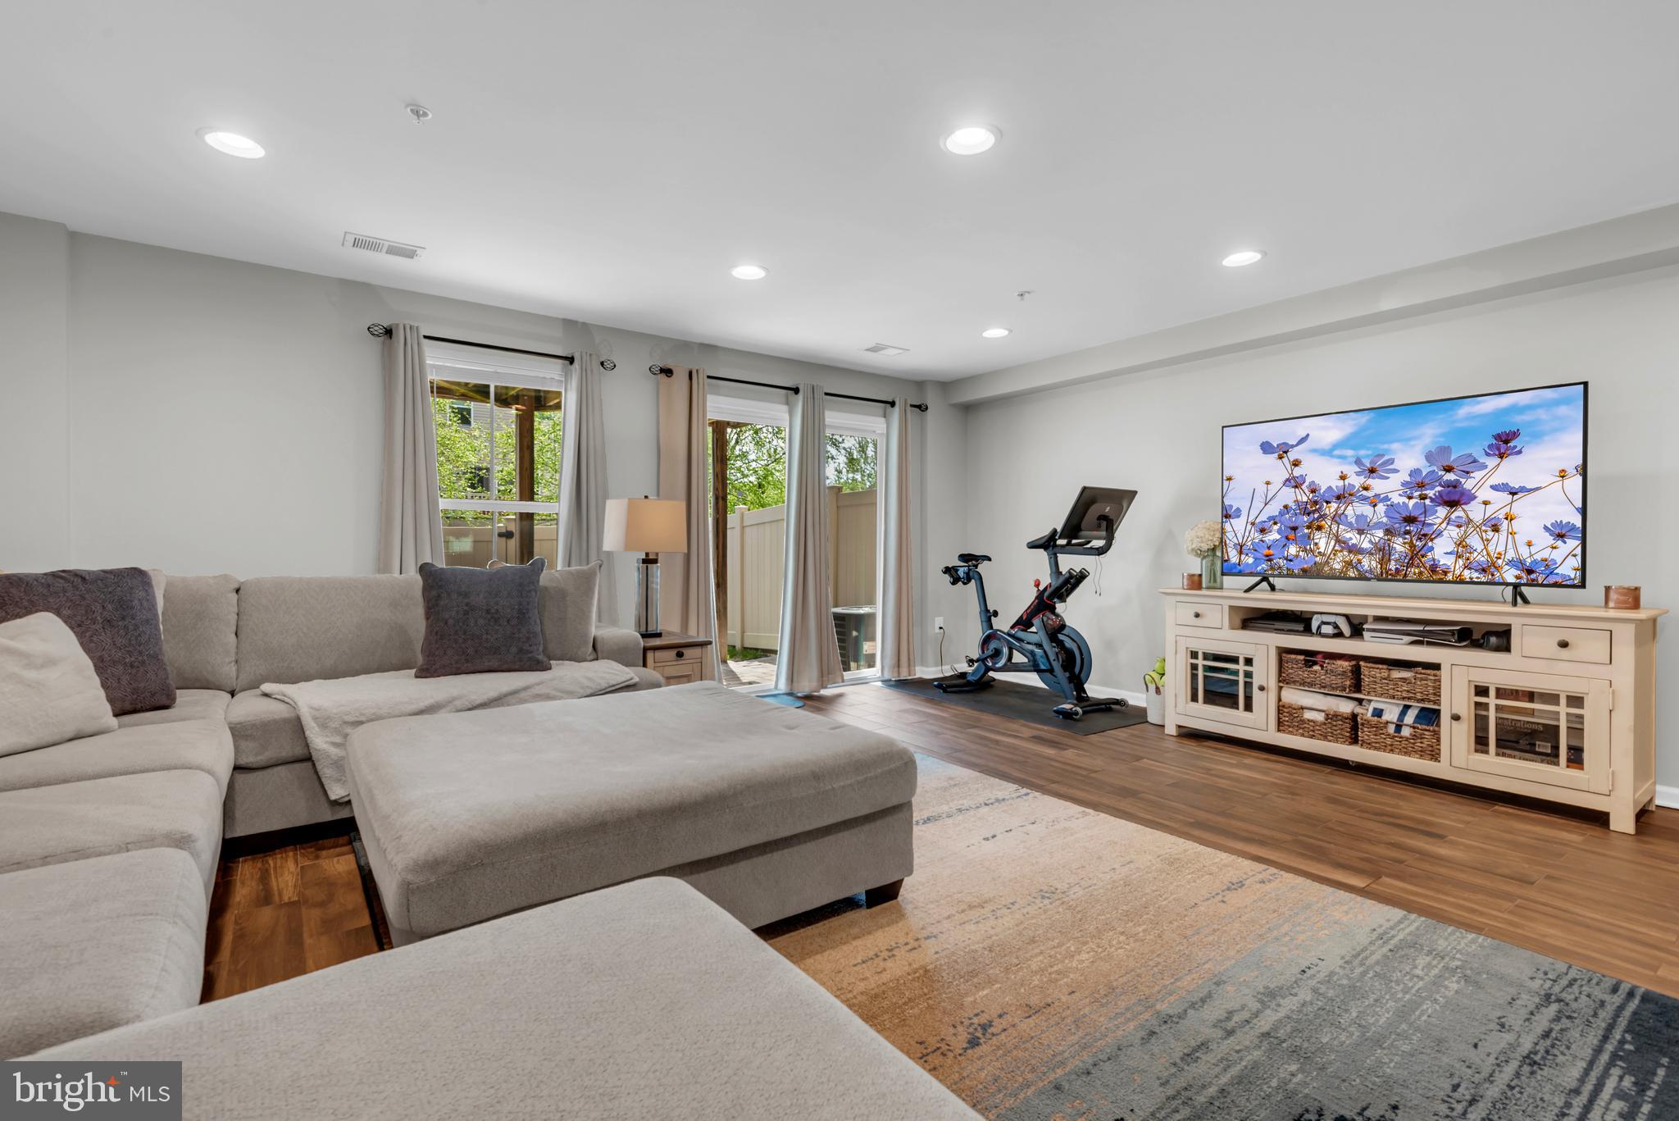
This is the largest model in Creekside Village! Yes, even bigger than the 2-car garage model! 8121 Hickory Hollow is an immaculate home with lots of customization and upgrades - a refreshing change from the 'builder grade' townhomes that feel... underwhelming and average. Pride of ownership is clear from the original owners who have cared for it well and upgraded it regularly. 100% open main level layout is a WIN, with great natural light throughout and 9' ceilings on all 3 floors! Creekside Village has NO front foot fee (save thousands!) and is an active, vibrant community with regular food truck nights at the clubhouse, pool, fitness center, dog parks, and playgrounds for $106/month. Only 20 min. to Ft Meade, Baltimore, or BWI airport!
Save
Ask
Hide
Listing Snapshot
Bedrooms
3
Total Baths
3
Full Baths
2
Partial Baths
1
Inside Area (SqFt)
2,320 sqft
Lot Size
0.04 Acres
Year Built
2015
MLS® Number
MDAA2142406
Status
Sold
Property Tax
$4,677
HOA/Condo/Coop Fees
$106 monthly
Sq Ft Source
Assessor
Friends & Family
Recent Activity
| 7 hours ago | Listing updated with changes from the MLS® |
General Features
Acres
0.04
Attached Garage
Yes
Foundation
Slab
Garage
Yes
Garage Spaces
1
Levels
Three Or More
Parking
Garage Door OpenerGarageDrivewayAttached
Parking Spaces
2
Property Sub Type
Townhouse
Security
Smoke Detector(s)Carbon Monoxide Detector(s)
Sewer
Public Sewer
Special Circumstances
Standard
SqFt Above
2320
SqFt Total
2320
Style
Craftsman
Utilities
Underground Utilities
Water Source
Public
Zoning
R10
Interior Features
Appliances
OvenCooktopWasherDishwasherDisposalExhaust FanIce MakerMicrowaveRange HoodRefrigeratorENERGY STAR Qualified RefrigeratorENERGY STAR Qualified DishwasherTankless Water Heater
Basement
FinishedExterior EntryWalk-Out AccessSump PumpFull
Cooling
Central AirElectric
Flooring
HardwoodCeramic TileCarpet
Heating
Exhaust FanNatural GasCentral
Interior
Kitchen IslandHigh CeilingsOpen Floorplan
Laundry Features
Upper Level
Bedroom 2
Dimensions - 10 X 9
Bedroom 3
Dimensions - 14 X 10
Breakfast Room
Dimensions - 10 X 17Level - Main
Dining Room
Level - Main
Foyer
Game Room
Dimensions - 19 X 19
Kitchen
Dimensions - 14 X 19Level - Main
Living Room
Dimensions - 16 X 16Level - Main
Primary Bedroom
Dimensions - 16 X 14
Save
Ask
Hide
Exterior Features
Construction Details
CedarStoneVinyl Siding
Fencing
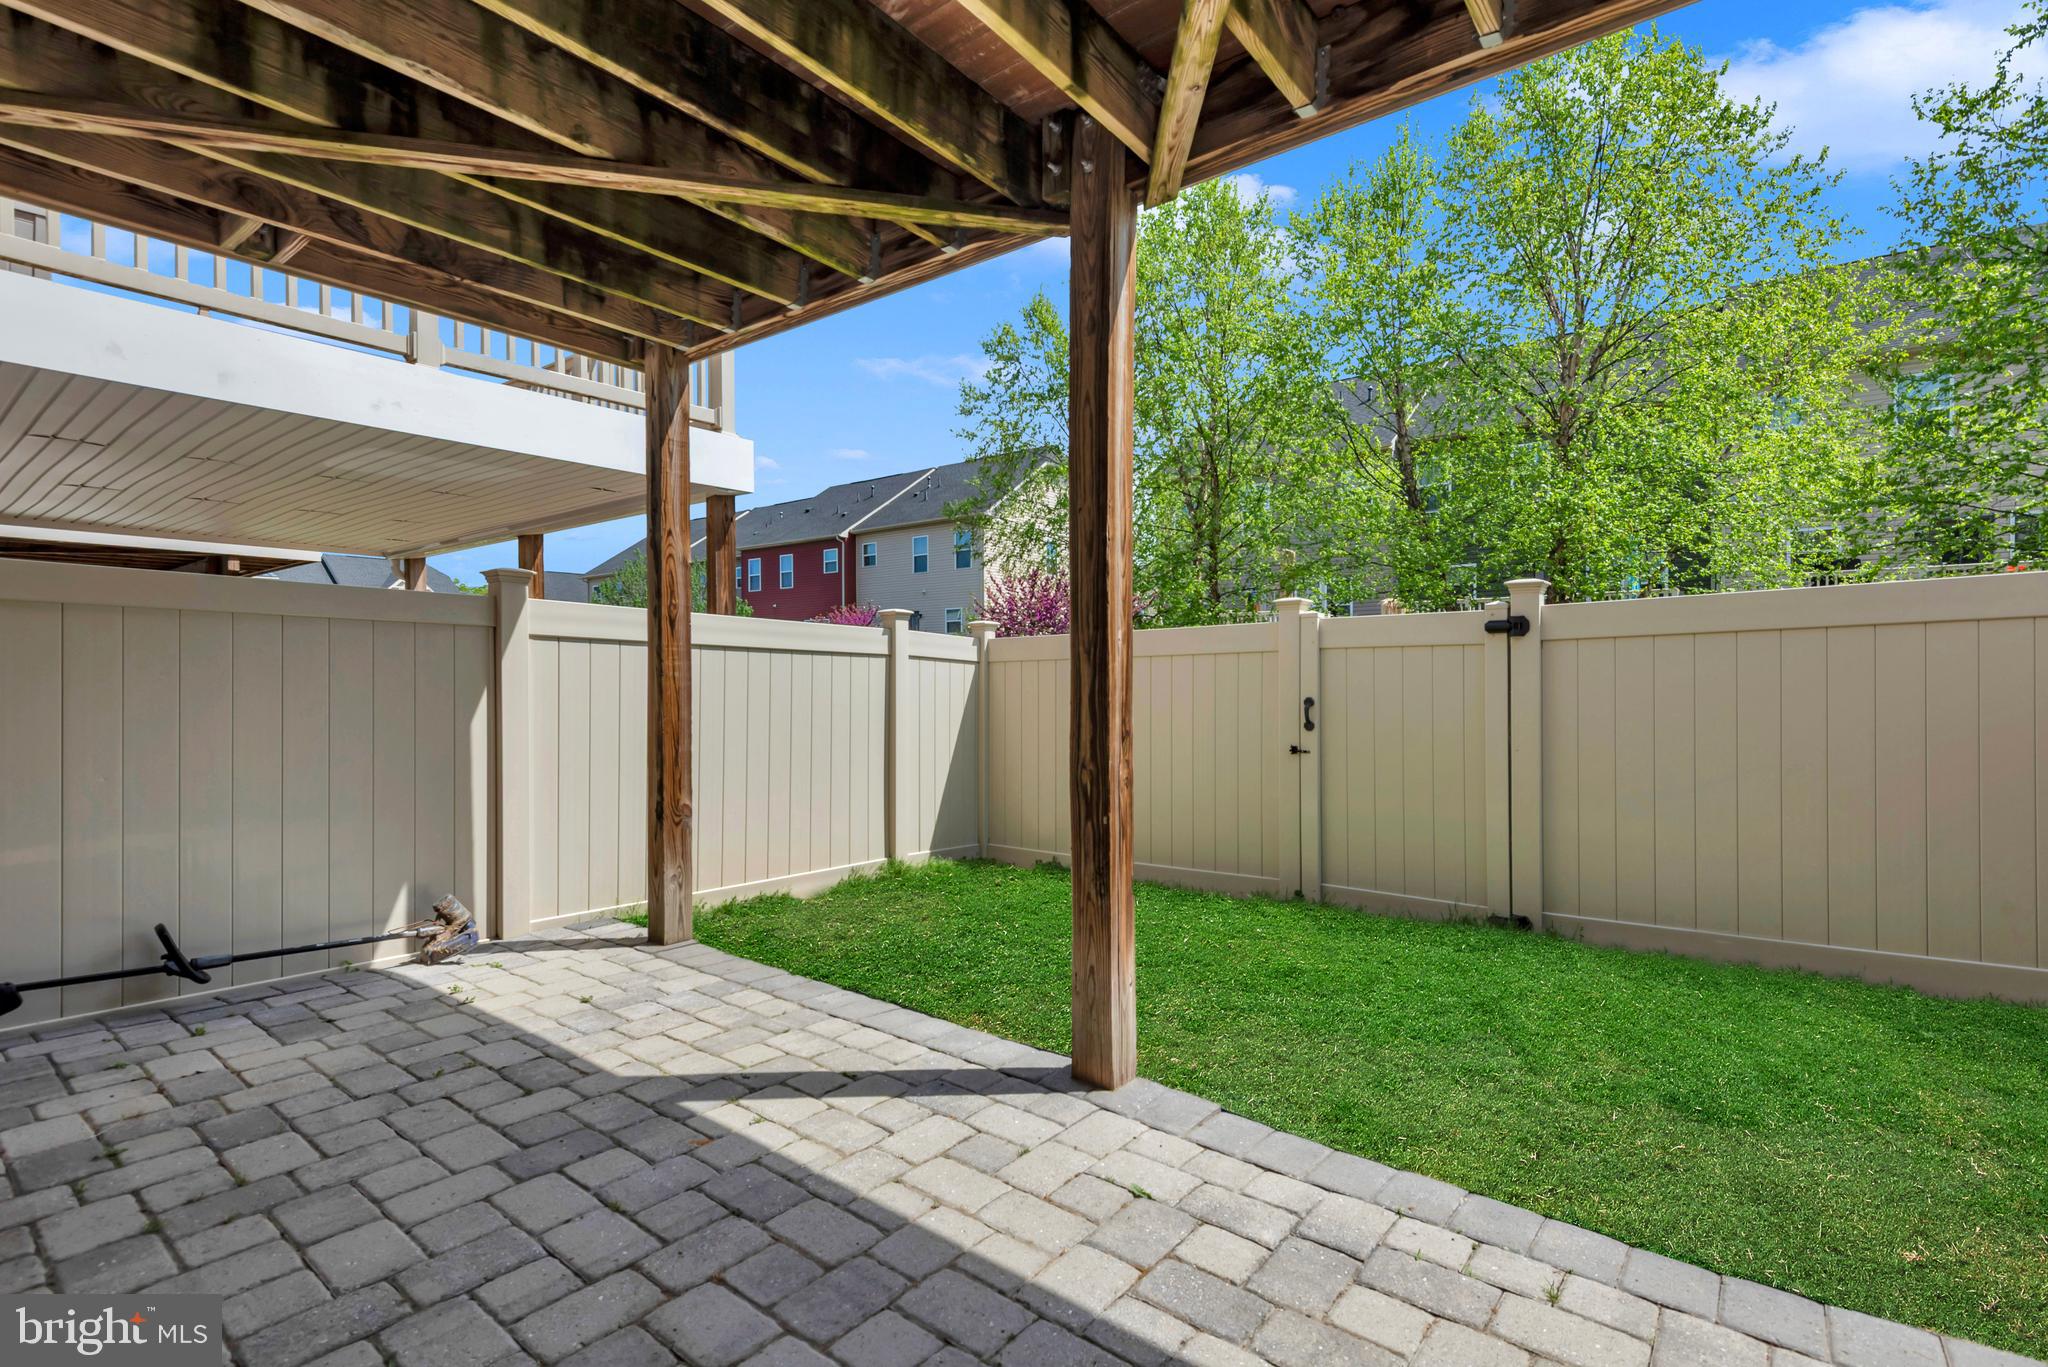
FencedVinyl
Patio And Porch
Deck
Pool Features
CommunityLap
Roof
Shingle
Community Features
Association Amenities
Basketball CourtJogging PathPlayground
Association Dues
106
Community Features
PoolSidewalksStreet Lights
HOA Fee Frequency
Monthly
School District
ANNE ARUNDEL COUNTY PUBLIC SCHOOLS
Schools
School District
ANNE ARUNDEL COUNTY PUBLIC SCHOOLS
Elementary School
Unknown
Middle School
Unknown
High School
Unknown
Neighborhood & Commute
Source: Walkscore
Save
Ask
Hide
Did you know? You can invite friends and family to your search. They can join your search, rate and discuss listings with you.