Save
Ask
Hide
Share
$525,000

730 SNOWDON LANE
GLEN BURNIE, MD 21061

Single Family Residence|Sold 05/22/2026
3
Beds
3
Total Baths
2
Full Baths
1
Partial Bath
2,620
SqFt
$200
/SqFt
1973
Built
Subdivision:
PARKE WEST ADD
County:
ANNE ARUNDEL
Listing courtesy of Coldwell Banker Realty
Bought with Nilou Jones of RE/MAX Leading Edge (410) 721-9600
Call Now: 443.534.0301
Is this the listing for you? We can help make it yours.
443.534.0301
730 SNOWDON LANE730 SNOWDON LANE730 SNOWDON LANE730 SNOWDON LANE
Save
Ask
Hide
Share

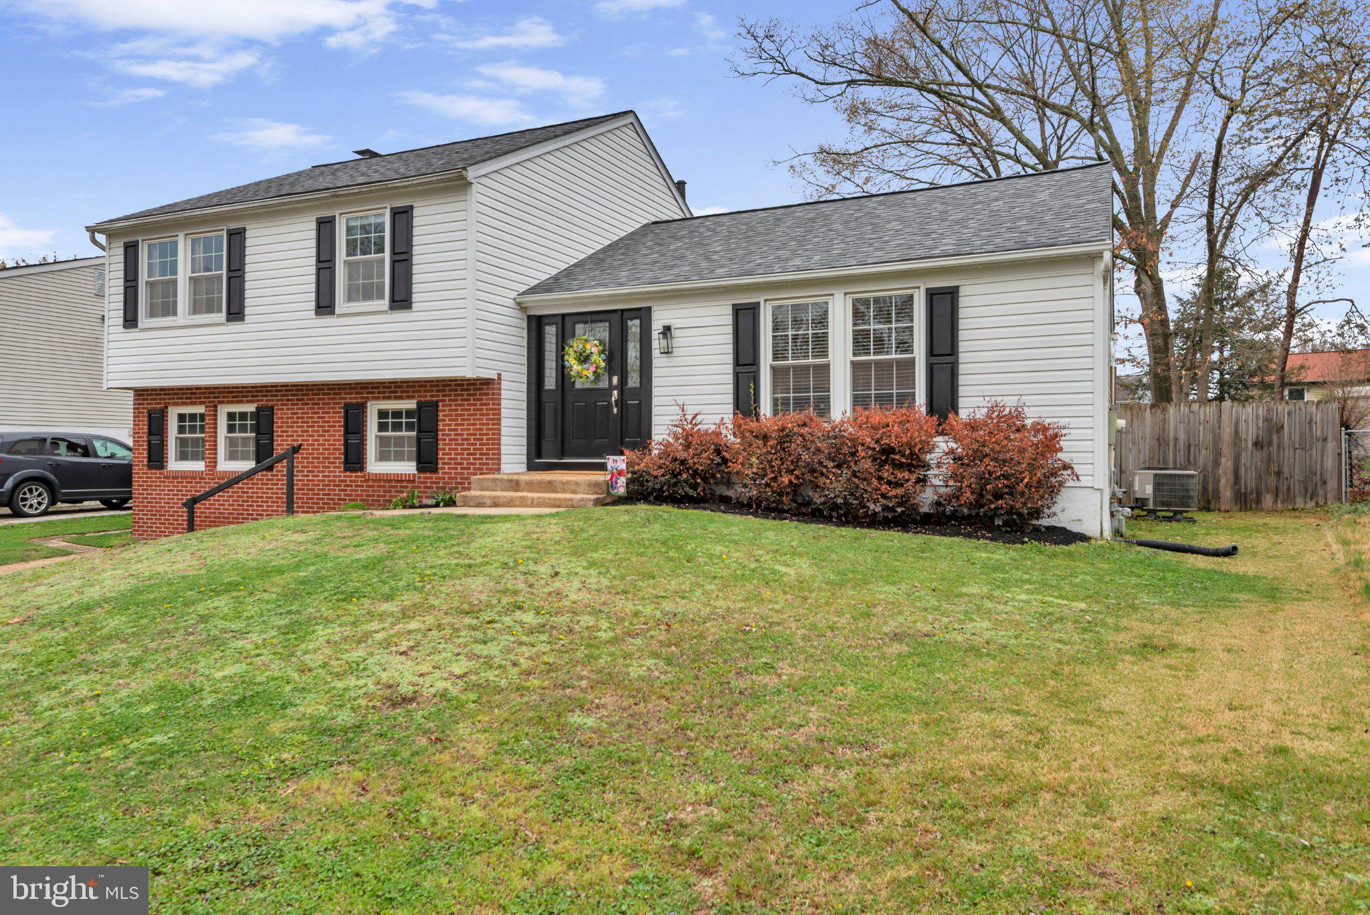
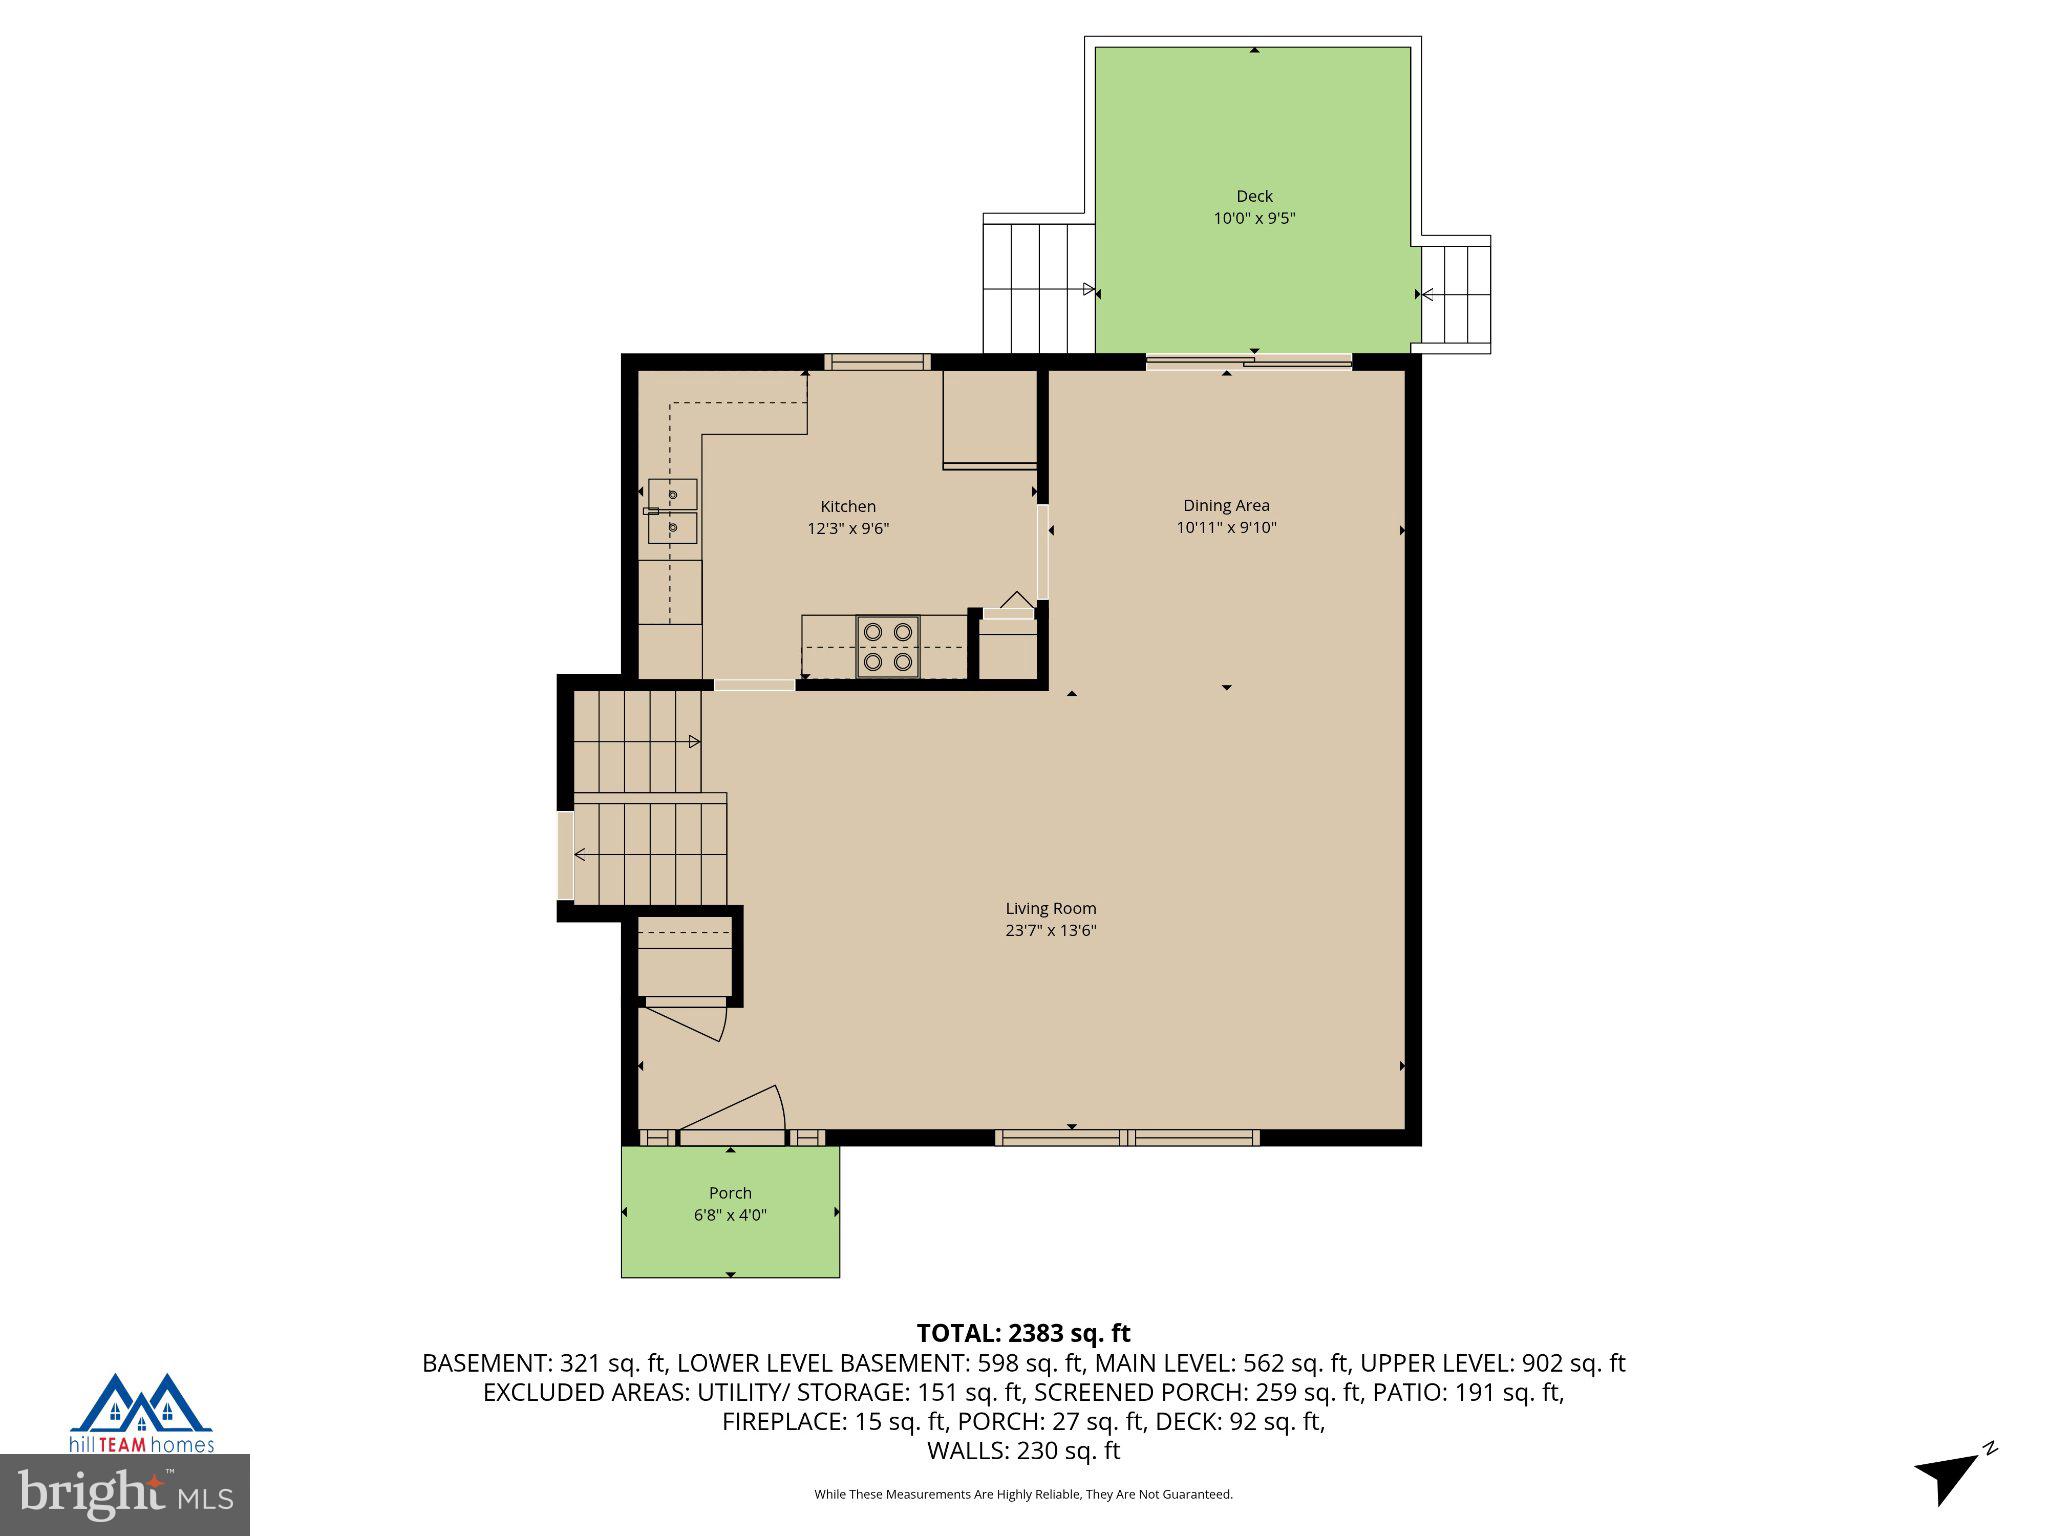
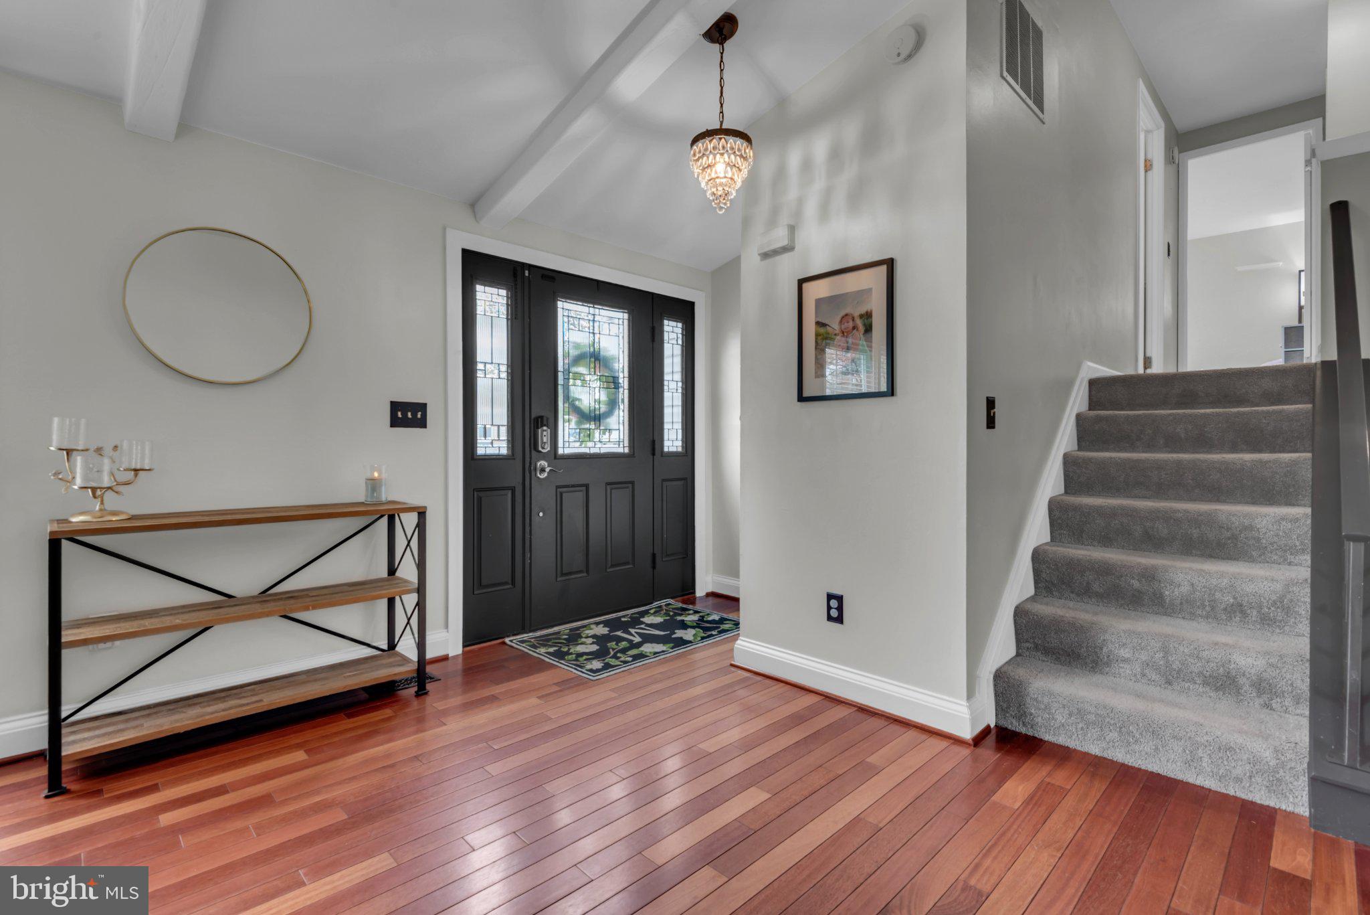
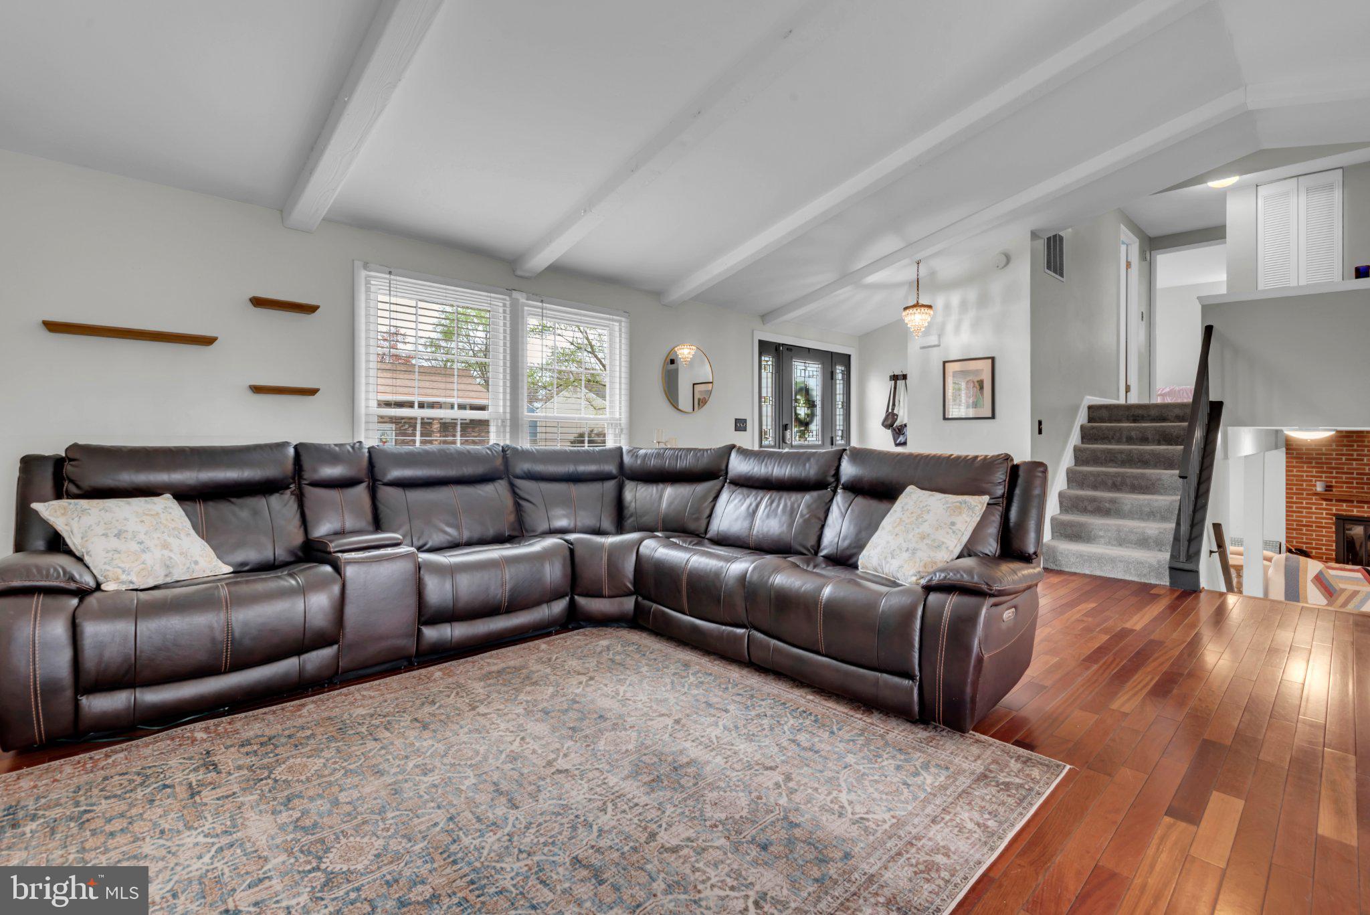
OPEN HOUSE - THIS SUNDAY, APRIL 12TH 12-2 Experience the perfect blend of space, elegance, and lifestyle in this exceptional four-level residence. The main level impresses immediately with soaring ceilings and an abundance of natural light, creating a grand yet welcoming atmosphere ideal for both refined entertaining and comfortable everyday living. The upper levels offer serene bedroom retreats, highlighted by spa-inspired baths featuring two luxurious Jacuzzi tubs—perfect for unwinding in comfort and style. An additional upper-level bedroom provides the flexibility for a private guest suite, executive home office, or creative space. Designed with both relaxation and entertaining in mind, the expansive lower level showcases a striking brick fireplace and an oversized recreation room—an inviting setting for gatherings or cozy evenings at home. A second lower level adds incredible versatility, complete with a dedicated fitness area, guest space, half bath, and laundry—ideal for today’s dynamic lifestyles. Step outside to your own private backyard retreat. The spacious, fully fenced yard offers multiple outdoor living areas, including a deck, patio, and a charming screened-in porch—perfect for hosting, relaxing, or enjoying peaceful mornings and evenings year-round. This home offers the space, flexibility, and elevated features today’s buyers are seeking—all wrapped in a setting designed to live beautifully.

Save
Ask
Hide
Share
Listing Snapshot
Bedrooms 
3
Total Baths 
3
Full Baths 
2
Partial Baths 
1
Inside Area (SqFt) 
2,620 sqft
Lot Size 
0.19 Acres
Year Built 
1973
MLS® Number 
MDAA2141226
Status 
Sold
Property Tax 
$5,079.23
HOA/Condo/Coop Fees 
N/A
Sq Ft Source 
Estimated
Friends & Family
Recent Activity
3 days agoListing updated with changes from the MLS®
General Features
Acres 
0.19
Cross Street 
Myers
Foundation 
Concrete PerimeterBlock
Levels 
Three Or More
Parking 
On StreetDriveway
Pets 
Yes
Property Sub Type 
Single Family Residence
Sewer 
Public Sewer
Special Circumstances 
Standard
SqFt Above 
2160
SqFt Below 
460
SqFt Total 
2820
Style 
Bi-level
Water Source 
Public
Zoning 
RESIDENTIAL
Interior Features
Appliances 
Electric Water Heater
Basement 
DaylightFull
Cooling 
Central AirElectric
Fireplace 
Yes
Fireplace Features 
MasonryGlass Doors
Fireplaces 
1
Heating 
ElectricHeat Pump
Interior 
Open Floorplan
Bathroom 1 
Bathroom 2 
Bedroom 1 
Bedroom 2 
Bedroom 3 
Half Bath 
Save
Ask
Hide
Share
Exterior Features
Construction Details 
BrickConcreteVinyl Siding
Pool Features 
None
Roof 
Shingle
Community Features
School District 
ANNE ARUNDEL COUNTY PUBLIC SCHOOLS
Schools
School District
ANNE ARUNDEL COUNTY PUBLIC SCHOOLS
Elementary School
Unknown
Middle School
Unknown
High School
Unknown
Neighborhood & Commute
Source: Walkscore
Save
Ask
Hide
Share