Save
Ask
Hide
Share
$485,000

8280 HICKORY HOLLOW DRIVE
GLEN BURNIE, MD 21060

Townhouse|Sold 05/15/2026
3
Beds
4
Total Baths
2
Full Baths
2
Partial Baths
2,256
SqFt
$215
/SqFt
2017
Built
Subdivision:
CREEKSIDE VILLAGE
County:
ANNE ARUNDEL
Listing courtesy of Real Broker, LLC - Annapolis
Bought with Sandra L January of Coldwell Banker Realty (410) 823-2323
Call Now: 443.534.0301
Is this the listing for you? We can help make it yours.
443.534.0301
8280 HICKORY HOLLOW DRIVE8280 HICKORY HOLLOW DRIVE8280 HICKORY HOLLOW DRIVE8280 HICKORY HOLLOW DRIVE
Save
Ask
Hide
Share

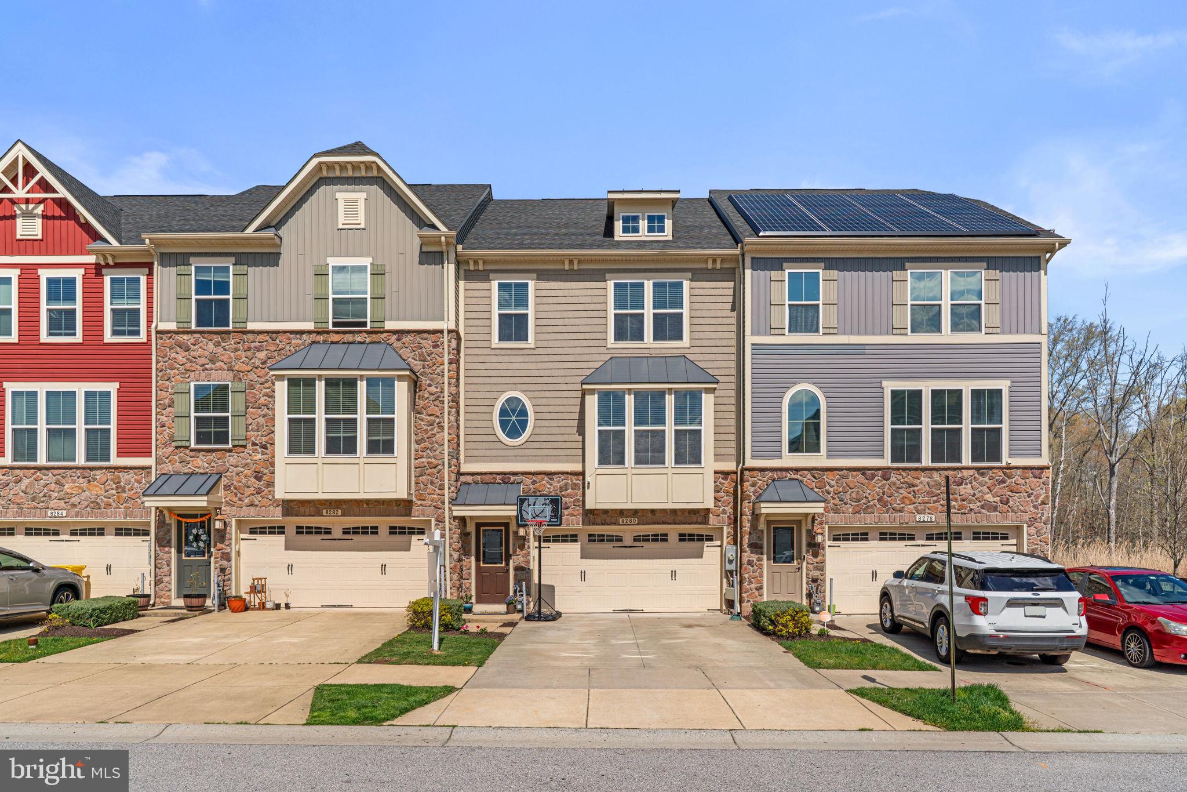
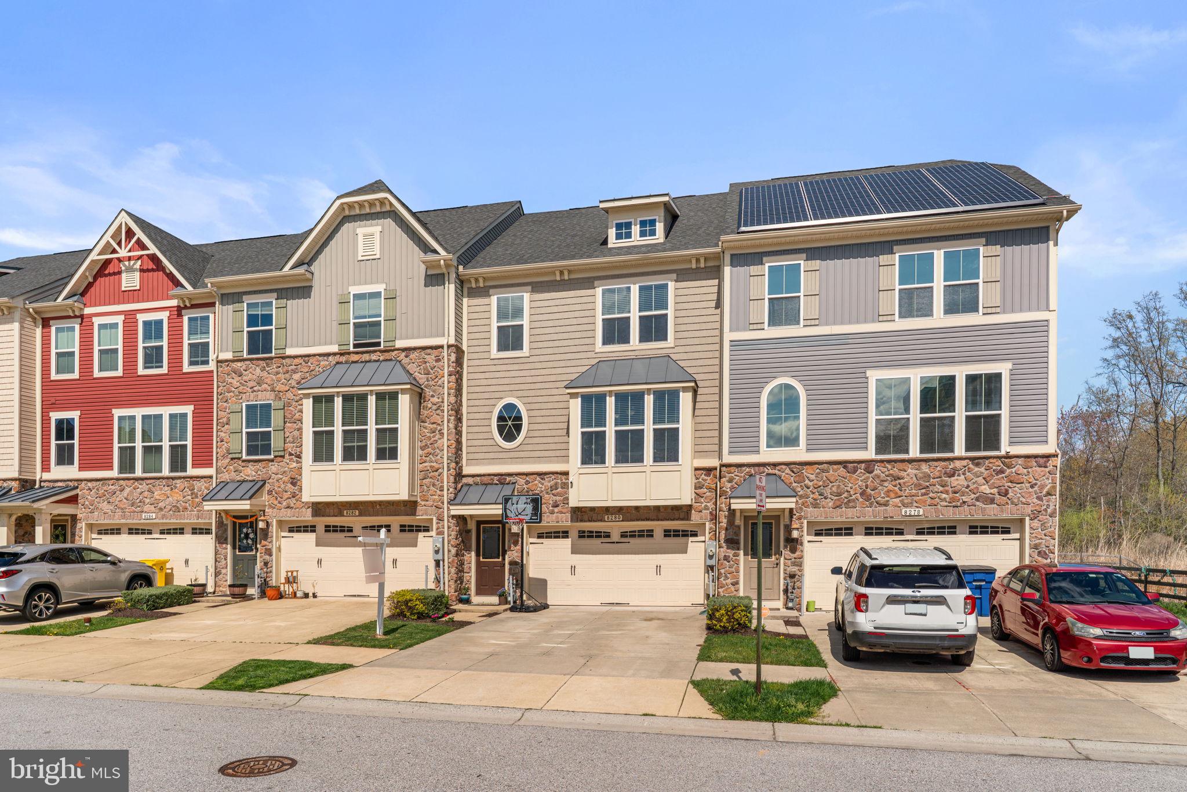
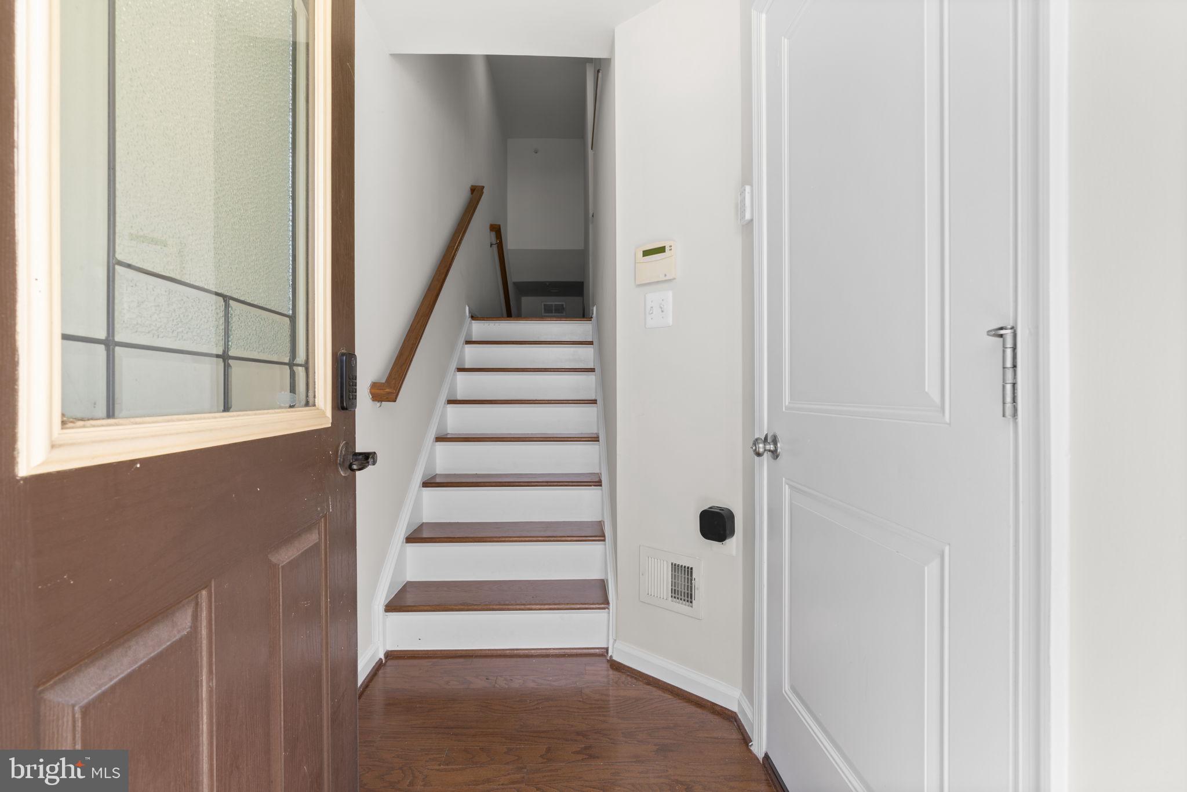
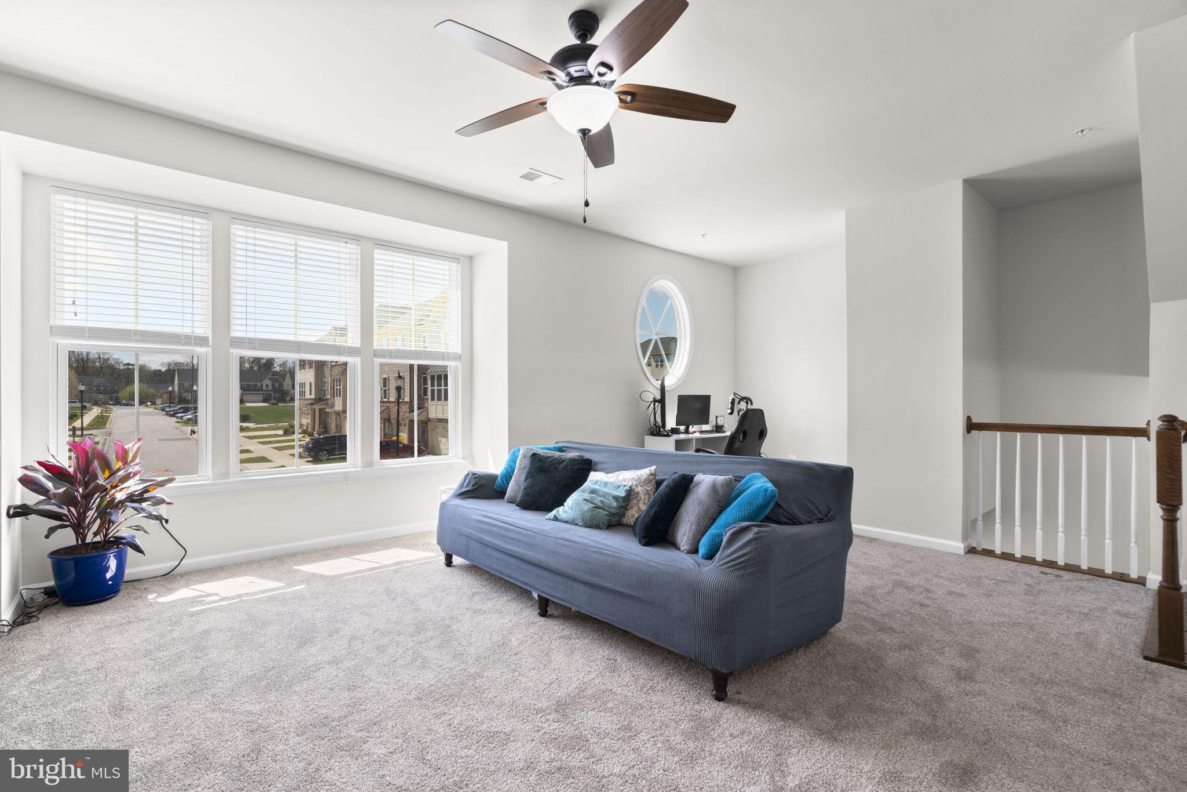
Welcome to 8280 Hickory Hollow Drive, a well-maintained townhome in Glen Burnie offering modern comfort and a practical layout across three finished levels. Designed for everyday living and easy upkeep, this home is move-in ready from the moment you arrive. Inside, you’ll find brand new carpet throughout all levels, giving the home a clean and refreshed feel. The entry level includes a finished basement with a half bathroom, providing flexible space for a rec room, home office, or additional living area, along with convenient access to the backyard and garage. The main level features an open-concept layout that’s great for both daily living and entertaining. The spacious kitchen is equipped with dark wood cabinetry, granite countertops, and stainless steel appliances. It flows seamlessly into the living and dining areas and leads out to a private deck—perfect for relaxing or enjoying some fresh air. Upstairs, the bedrooms are generously sized, including a comfortable primary suite with ample closet space and a private en-suite bathroom. With its fresh updates, finished lower level, and convenient location near shopping, dining, and commuter routes, 8280 Hickory Hollow Drive offers low-maintenance living with plenty of room to spread out. Schedule your showing today!

Save
Ask
Hide
Share
Listing Snapshot
Bedrooms 
3
Total Baths 
4
Full Baths 
2
Partial Baths 
2
Inside Area (SqFt) 
2,256 sqft
Lot Size 
0.05 Acres
Year Built 
2017
MLS® Number 
MDAA2140990
Status 
Sold
Property Tax 
$4,823
HOA/Condo/Coop Fees 
$106 monthly
Sq Ft Source 
Assessor
Friends & Family
Recent Activity
4 days agoListing updated with changes from the MLS®
General Features
Acres 
0.05
Attached Garage 
Yes
Foundation 
Slab
Garage 
Yes
Garage Spaces 
2
Levels 
Three Or More
Parking 
Garage Door OpenerGarageDrivewayParking LotInside EntranceAttached
Parking Spaces 
2
Property Sub Type 
Townhouse
Sewer 
Public Sewer
Special Circumstances 
Standard
SqFt Above 
2256
SqFt Total 
2256
Style 
Craftsman
Water Source 
Public
Zoning 
R10
Interior Features
Appliances 
Gas Water HeaterTankless Water Heater
Cooling 
OtherElectric
Heating 
Natural GasHeat Pump
Save
Ask
Hide
Share
Exterior Features
Construction Details 
Frame
Pool Features 
Community
Community Features
Association Dues 
106
Community Features 
Pool
HOA Fee Frequency 
Monthly
School District 
ANNE ARUNDEL COUNTY PUBLIC SCHOOLS
Schools
School District
ANNE ARUNDEL COUNTY PUBLIC SCHOOLS
Elementary School
Unknown
Middle School
Unknown
High School
Unknown
Neighborhood & Commute
Source: Walkscore
Save
Ask
Hide
Share