
8107 SAGAMORE WAYPASADENA, MD 21122
Due to the health concerns created by Coronavirus we are offering personal 1-1 online video walkthough tours where possible.
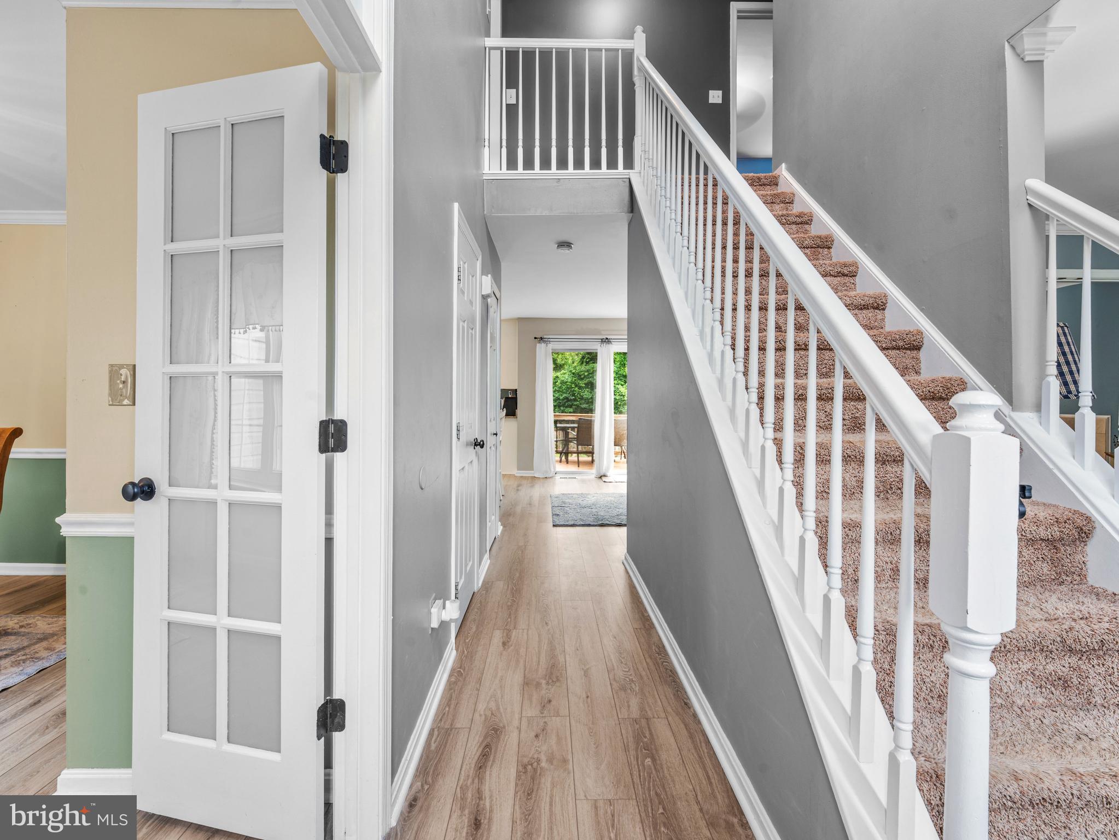
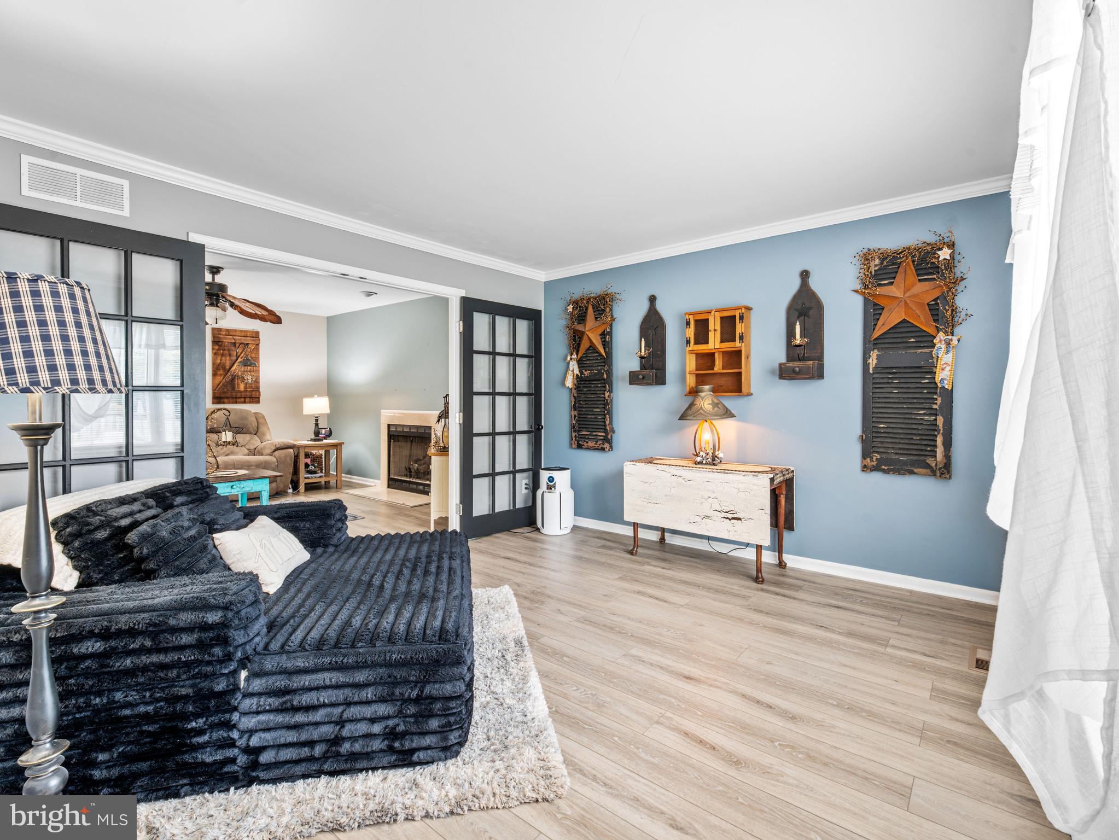
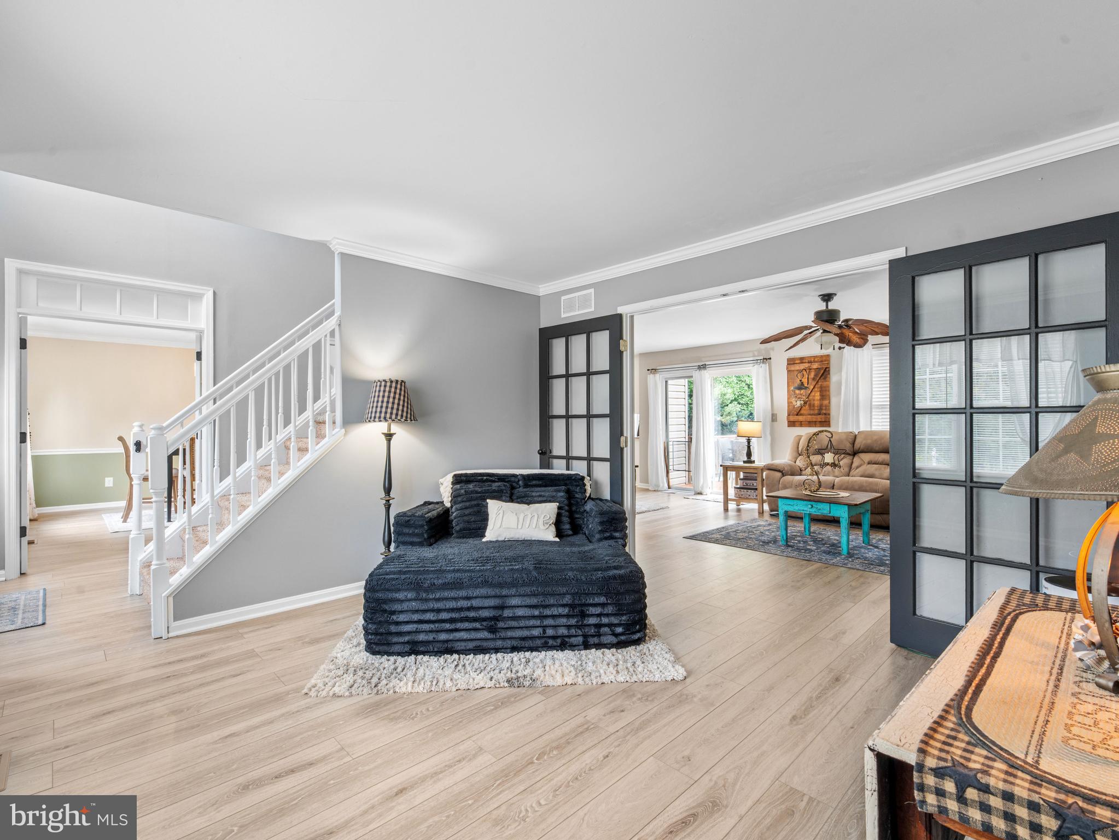
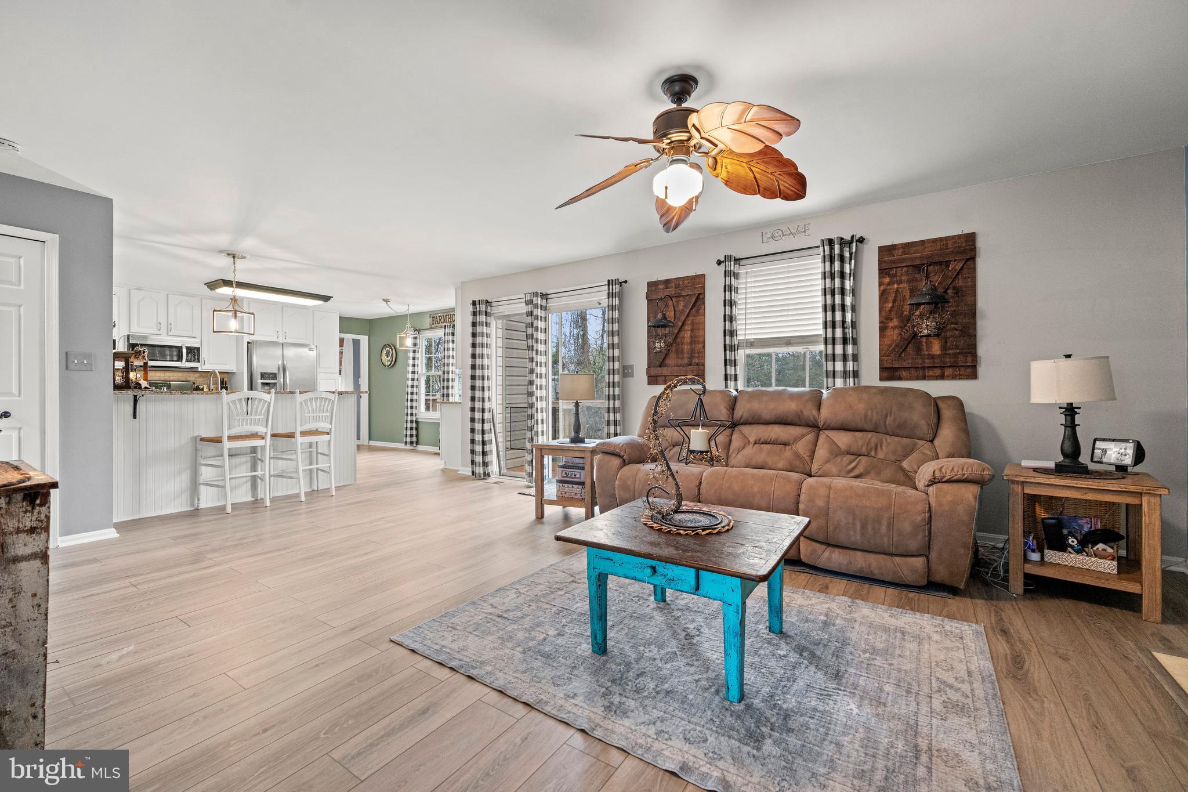
Welcome to your own Pasadena refuge, where you and your crew will have plenty space to stretch out among the *7 bedrooms* and *3.5 bathrooms*! As an added bonus, the house is actually bigger than the public record reflects; the sellers added a 1,500sqft (3 story) addition in 2010 to include a downstairs in-law suite with kitchenette and separate laundry. Be your friend group's grilling season headquarters with deck access from the kitchen, patio access from the lower level, a recessed pool, and spacious fully-fenced backyard, or move inside and get cozy in front of the fireplace on chillier evenings. If you're looking for main-level living, you're in luck, with a full bedroom off the open concept kitchen/family room to round out the sitting room, formal dining room, and indoor access to the 2 car garage. Upstairs, there are 4 bedrooms, including an oversized primary suite boasting *2* walk in closets and private bathroom (in fact, 3 of the 4 bedrooms have walk-in closets!). Updates include new LVP flooring in many of the rooms, new downstairs sliding doors, roof in 2010, and HVAC units in 2011 and 2018. Nearby, you'll find plenty of local food and dining options, and an easy commute to Baltimore, Fort Meade, and Annapolis. Schedule a showing now, and come see for yourself why 8107 Sagamore Way is the perfect place to call home!
| 3 days ago | Listing updated with changes from the MLS® | |
| 3 days ago | Status changed to Active | |
| 3 days ago | Price changed to $799,999 | |
| 2 months ago | Listing first seen on site |

The real estate listing information is provided by Bright MLS is for the consumer's personal, non-commercial use and may not be used for any purpose other than to identify prospective properties consumer may be interested in purchasing. Any information relating to real estate for sale or lease referenced on this web site comes from the Internet Data Exchange (IDX) program of the Bright MLS. This web site references real estate listing(s) held by a brokerage firm other than the broker and/or agent who owns this web site. The accuracy of all information is deemed reliable but not guaranteed and should be personally verified through personal inspection by and/or with the appropriate professionals. Properties in listings may have been sold or may no longer be available. The data contained herein is copyrighted by Bright MLS and is protected by all applicable copyright laws. Any unauthorized collection or dissemination of this information is in violation of copyright laws and is strictly prohibited. Copyright © 2020 Bright MLS. All rights reserved.
Did you know? You can invite friends and family to your search. They can join your search, rate and discuss listings with you.